Discover this coastal luxury and pristine 2019-built, 7-bedroom, 7 1/2 bath retreat offering approx. 3,600 sq ft of modern living, just minutes from the Gulf Beach. With an open-concept main floor, gourmet kitchen, high-end finishes, built in bunk beds, first class bathrooms with tub and plenty of space for family and guests, this home delivers vacation -style comfort and highly desirable rental potential. Private heated pool, fenced yard, and private gated beach entrance at Holywood st. Whether you're seeking a full-time residence or an investment property, this home offers turnkey elegance in an exceptional location.
Priced below comparable homes nearby, it delivers unmatched value, offering the same luxury features for less -- a rare find in this sought-after neighborhood.
For sale
$1,790,000
117 Charlotte Ave, Miramar Beach, FL 32550
7beds
3,580sqft
Single Family Residence
Built in 2019
5,227 Square Feet Lot
$-- Zestimate®
$500/sqft
$-- HOA
What's special
Fenced yardPrivate heated poolHigh-end finishesGourmet kitchenOpen-concept main floorBuilt in bunk beds
- 319 days
- 157
- 2
Zillow last checked:
Listing updated:
Listed by:
Iuri C Da Silva 786-354-3979,
Keller Williams Realty Destin
Source: ECAOR,MLS#: 988190
Facts & features
Interior
Bedrooms & bathrooms
- Bedrooms: 7
- Bathrooms: 8
- Full bathrooms: 7
- 1/2 bathrooms: 1
Primary bedroom
- Level: Second
- Area: 156 Square Feet
- Dimensions: 12 x 13
Bedroom
- Level: First
- Area: 182 Square Feet
- Dimensions: 14 x 13
Bedroom
- Description: BUILT-IN QUEEN BUNKS
- Level: Second
- Area: 238 Square Feet
- Dimensions: 14 x 17
Bedroom
- Description: BUILT-IN QUEEN BUNKS
- Level: Second
- Area: 238 Square Feet
- Dimensions: 14 x 17
Bedroom
- Description: BARN STYLE DOORS
- Level: Third
- Area: 156 Square Feet
- Dimensions: 13 x 12
Bedroom
- Level: Third
- Area: 156 Square Feet
- Dimensions: 13 x 12
Primary bathroom
- Level: Second
- Area: 156 Square Feet
- Dimensions: 12 x 13
Dining area
- Level: First
- Area: 242 Square Feet
- Dimensions: 22 x 11
Kitchen
- Level: First
- Area: 224 Square Feet
- Dimensions: 14 x 16
Living room
- Level: First
- Area: 575 Square Feet
- Dimensions: 25 x 23
Heating
- Central, Natural Gas
Cooling
- Gas, Ceiling Fan(s)
Appliances
- Included: Cooktop, Dishwasher, Disposal, Dryer, Microwave, Refrigerator, Washer, Gas Water Heater
- Laundry: Washer/Dryer Hookup
Features
- Vaulted Ceiling(s), Kitchen Island, Newly Painted, Owner's Closet
- Flooring: Tile
- Furnished: Yes
- Common walls with other units/homes: No Common Walls
Interior area
- Total structure area: 3,580
- Total interior livable area: 3,580 sqft
Property
Parking
- Total spaces: 6
- Parking features: Carport
- Carport spaces: 6
Features
- Stories: 3
- Patio & porch: Patio, Porch
- Exterior features: Outdoor Grill, Balcony, Columns, Private Yard, Lawn Pump, Outdoor Shower, Sprinkler System, Separate Living Area
- Pool features: Heated, In Ground
Lot
- Size: 5,227 Square Feet
- Dimensions: 50 x 100
Details
- Parcel number: 322S214205000C0060
- Zoning description: Resid Single Family
- Other equipment: Intercom
Construction
Type & style
- Home type: SingleFamily
- Architectural style: Beach House
- Property subtype: Single Family Residence
Materials
- Vinyl Siding, Trim Vinyl, Trim Wood, Siding CmntFbrHrdBrd
- Roof: Metal
Condition
- Construction Complete
- New construction: No
- Year built: 2019
Utilities & green energy
- Water: Public
Community & HOA
Community
- Features: BBQ Pit/Grill, Beach, Community Room, Deed Access, Gated, Pool, Short Term Rental - Allowed
- Security: Fire Alarm, Security System, Smoke Detector(s)
- Subdivision: FRANGISTA BEACH 2ND ADDN
HOA
- Has HOA: Yes
- Services included: Maintenance Grounds, Security
Location
- Region: Miramar Beach
Financial & listing details
- Price per square foot: $500/sqft
- Tax assessed value: $1,235,804
- Annual tax amount: $9,688
- Date on market: 10/23/2025
- Road surface type: Paved
Estimated market value
Not available
Estimated sales range
Not available
Not available
Price history
| Date | Event | Price |
|---|---|---|
| 10/23/2025 | Listed for sale | $1,790,000-8.2%$500/sqft |
Source:  ECAOR #988190 Report a problem ECAOR #988190 Report a problem | ||
| 8/7/2025 | Listing removed | $1,950,000$545/sqft |
Source: ECAOR #968159 Report a problem | ||
| 6/30/2025 | Price change | $1,950,000-2.5%$545/sqft |
Source: ECAOR #968159 Report a problem | ||
| 3/24/2025 | Price change | $1,999,000-4.8%$558/sqft |
Source: ECAOR #968159 Report a problem | ||
| 2/27/2025 | Listed for sale | $2,099,000-4.1%$586/sqft |
Source: ECAOR #968159 Report a problem | ||
| 1/17/2025 | Listing removed | -- |
Source: Owner Report a problem | ||
| 10/19/2024 | Listed for sale | $2,189,000+151.6%$611/sqft |
Source: Owner Report a problem | ||
| 6/18/2019 | Sold | $870,000+480%$243/sqft |
Source: Public Record Report a problem | ||
| 9/28/2016 | Sold | $150,000$42/sqft |
Source: Public Record Report a problem | ||
Public tax history
| Year | Property taxes | Tax assessment |
|---|---|---|
| 2025 | $9,688 -4.3% | $926,192 +10% |
| 2024 | $10,122 +4% | $841,993 +10% |
| 2023 | $9,732 +13.4% | $765,448 +10% |
| 2022 | $8,581 +37.2% | $695,862 +10% |
| 2021 | $6,256 +9% | $632,602 +10% |
| 2020 | $5,741 +437.3% | $575,093 +458.2% |
| 2019 | $1,068 | $103,032 +10% |
| 2018 | $1,068 +14.4% | $93,665 +3% |
| 2017 | $934 +3.6% | $90,936 +4% |
| 2016 | $901 +31.3% | $87,439 +1.6% |
| 2015 | $687 +2.2% | $86,020 +26.5% |
| 2014 | $672 | $68,000 +70% |
| 2013 | -- | $40,000 |
| 2012 | -- | $40,000 +33.3% |
| 2011 | -- | $30,000 -68.4% |
| 2010 | -- | $95,000 -20.8% |
| 2009 | -- | $120,000 -31.6% |
| 2008 | -- | $175,500 -46% |
| 2007 | -- | $325,000 +52.9% |
| 2005 | -- | $212,500 |
Find assessor info on the county website
Monthly payment
Est. payment
Payment breakdown
Explore the cost of this home by adjusting the details. Changes won't be saved.Climate risks
Neighborhood: 32550
Nearby schools
Schools provided by the listing agent
- Elementary: Van R Butler
- Middle: Emerald Coast
- High: South Walton
Source: ECAOR. This data may not be complete. We recommend contacting the local school district to confirm school assignments for this home.
- $1,114,8004 bd4 ba2.5k sqft97 Charlotte Ave, Miramar Beach, FL 32550Off Market
- $449,0004,791 sqftLOT 5 Charlotte Ave, Miramar Beach, FL 32550Sold

- $1,076,2004 bd4 ba2.2k sqft107 Charlotte Ave, Miramar Beach, FL 32550Off Market

- $869,200-- bd2 ba4k sqft221 Business Centre Dr, Miramar Beach, FL 32550Off Market
Similar homes
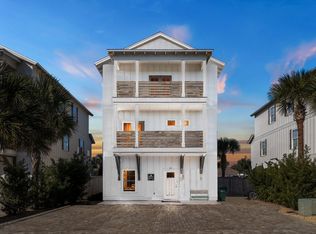
- $1,775,0007 bd7 ba4.2k sqft23 Calla Way, Miramar Beach, FL 32550For Sale

 MLS ID #1011145, Elizabeth Boswell, The Premier Property Group. ECAOR
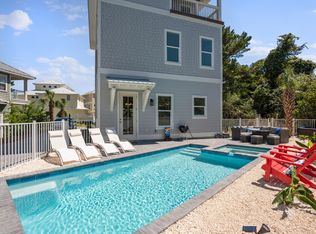
 - $1,599,0007 bd8 ba3.3k sqft20 Sundance Ct, Miramar Beach, FL 32550For Sale
 MLS ID #989234, The Beasley Group, Compass. ECAOR
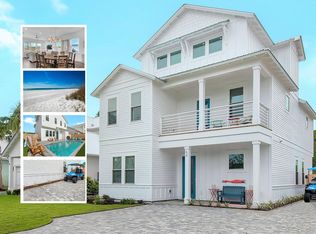
 - $1,749,0005 bd5 ba2.9k sqft103 Saint Simon Cir, Miramar Beach, FL 32550For Sale
 MLS ID #996919, Abbott Martin Group, EXP Realty LLC. ECAOR
 - $1,975,0007 bd8 ba3.1k sqft64 Lakeland Dr, Miramar Beach, FL 32550For Sale
 MLS ID #998234, Christian H Knight, Century 21 Wimco Realty Inc. ECAOR
 - $1,699,0006 bd7 ba3.7k sqft106 Saint Simon Cir, Miramar Beach, FL 32550For SaleMLS ID #990280, Matthew B McGuire, Scenic Sotheby's International Realty. ECAOR
- $1,685,0005 bd6 ba3.3k sqft11 Wadleigh Way, Miramar Beach, FL 32550For Sale
 MLS ID #983537, Steve Koleno, Beycome of Florida LLC. Navarre Area BOR
 - $1,810,0007 bd8 ba3.1k sqft20 N Payne St, Miramar Beach, FL 32550For SaleMLS ID #1007479, Alexander D Lamberson, Beach House Sales and Development. ECAOR
- $1,802,0007 bd8 ba3.1k sqft12 N Payne St, Miramar Beach, FL 32550For SaleMLS ID #985507, Brandon L Sexton, Diamond Gulf Realty. ECAOR
- $1,530,0004 bd4 ba3.3k sqft48 Ruth St, Miramar Beach, FL 32550For SaleMLS ID #1003325, Courtney W Stubley, The Premier Property Group Seacrest Office. ECAOR
- $1,749,0006 bd4 ba2.6k sqft58 Overlook Dr, Miramar Beach, FL 32550For SaleMLS ID #1007588, Nina D McCaslin-Horn, Scenic Sotheby's International Realty. ECAOR
- $1,695,0004 bd5 ba2.8k sqft49 Monaco St, Miramar Beach, FL 32550For SaleMLS ID #1009302, Spears Group, Compass. ECAOR
- $1,550,0005 bd4 ba2.2k sqft67 Miami St, Miramar Beach, FL 32550For SaleMLS ID #1003196, Carolyn Anderson, World Impact Real Estate. ECAOR
- $1,299,9006 bd4 ba2.6k sqft10 Blue Surf Ln, Miramar Beach, FL 32550For SaleMLS ID #989230, The Beasley Group, Compass. ECAOR
- $1,295,0004 bd4 ba2.5k sqft61 Shelleys Way, Miramar Beach, FL 32550For SaleMLS ID #1007590, Anderson Group 30A, Berkshire Hathaway HomeServices. ECAOR
- $2,499,0008 bd8 ba4.5k sqft84 Sarasota St, Miramar Beach, FL 32550For SaleMLS ID #962821, Clark & Mitchell Group, Rosemary Beach Realty LLC. ECAOR
- $2,450,0007 bd7 ba4.1k sqft17 Boswells Ct, Miramar Beach, FL 32550For SaleMLS ID #995142, Rodney M Waits, Equity & Trust Realty Inc. ECAOR
- $1,100,0004 bd3 ba2.4k sqft283 Lakeland Dr, Miramar Beach, FL 32550For SaleMLS ID #1009096, Nichole P Causton, Go Coastal Realty LLC. ECAOR
- $1,075,0004 bd3 ba2.3k sqft68 Penelope St, Miramar Beach, FL 32550For SaleMLS ID #1008605, Kelli M Van Pelt, Eagle Bay Real Estate. ECAOR
- $1,400,0005 bd4 ba2.4k sqft9 S Payne St, Miramar Beach, FL 32550For SaleMLS ID #986667, James W Bauerly, A List Beach Realty LLC. ECAOR
