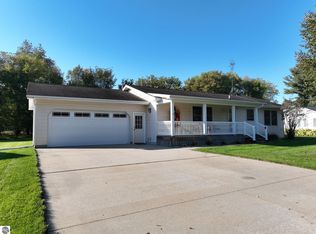
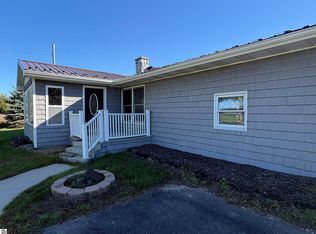
Beautifully maintained and even more impressive in person, this spacious 4-bedroom, 3-bath home is full of charm, comfort, and potential! From the moment you walk through the front door, you'll love the stunning vaulted ceilings and bright, open floor plan that make the home feel warm and inviting. The main-floor primary suite features a private ensuite bath, offering comfort and convenience. Enjoy your morning coffee or unwind in the evening on the oversized covered front porch. This home has been extremely well cared for and offers peace of mind with a brand-new roof, brand-new appliances, excellent insulation for low utility costs, and in-ground sprinkling. The property also includes an extra lot, creating a beautifully oversized in-town yard with plenty of space to enjoy — including trails that make it feel private and unique. The basement includes the laundry room and offers even more opportunity, with space to finish a rec room or additional living area to fit your needs. Located just a short 30-minute drive to Mt. Pleasant or Greenville, this home offers space, updates, charm, and convenience all in one. Homes like this don't come along often — and it shows even better in person than it does in photos. Schedule your showing today before it's gone!
Pending
Price cut: $10K (8/15)
$290,000
117 Charlotte St, Edmore, MI 48829
4beds
1,720sqft
Single Family Residence
Built in 1999
0.73 Acres Lot
$-- Zestimate®
$169/sqft
$-- HOA
What's special
- 86 days
- 87
- 10
Zillow last checked:
Listing updated:
Listed by:
Gabrielle L Remmelts 616-485-1459,
Bellabay Realty (North) 616-719-1022
Source: MichRIC,MLS#: 26034696
Facts & features
Interior
Bedrooms & bathrooms
- Bedrooms: 4
- Bathrooms: 3
- Full bathrooms: 3
- Main level bedrooms: 2
Heating
- Forced Air
Cooling
- Central Air
Appliances
- Included: Dishwasher, Dryer, Freezer, Microwave, Oven, Range, Refrigerator, Washer
- Laundry: In Basement, Laundry Room
Features
- Ceiling Fan(s), Eat-in Kitchen
- Flooring: Carpet, Tile
- Basement: Full
- Has fireplace: No
Interior area
- Total structure area: 1,144
- Total interior livable area: 1,720 sqft
- Finished area below ground: 576
Property
Parking
- Total spaces: 2
- Parking features: Garage Door Opener, Attached
- Garage spaces: 2
Features
- Stories: 2
Lot
- Size: 0.73 Acres
- Dimensions: 120 x 264
- Features: Shrubs/Hedges
Details
- Parcel number: 04140005602 & 04162804700
- Zoning description: Res- Imp
Construction
Type & style
- Home type: SingleFamily
- Architectural style: Ranch
- Property subtype: Single Family Residence
Materials
- Vinyl Siding
- Roof: Shingle
Condition
- New construction: No
- Year built: 1999
Utilities & green energy
- Sewer: Public Sewer
- Water: Public
- Utilities for property: Natural Gas Connected
Community & HOA
Community
- Security: Smoke Detector(s)
Location
- Region: Edmore
Financial & listing details
- Price per square foot: $169/sqft
- Tax assessed value: $93,862
- Annual tax amount: $4,167
- Date on market: 8/14/2026
- Listing terms: Cash,FHA,VA Loan,MSHDA,Conventional
- Road surface type: Paved
Estimated market value
Not available
Estimated sales range
Not available
$2,386/mo
Price history
| Date | Event | Price |
|---|---|---|
| 9/12/2026 | Pending sale | $290,000$169/sqft |
Source:  MichRIC #26034696 Report a problem MichRIC #26034696 Report a problem | ||
| 8/15/2026 | Price change | $290,000-3.3%$169/sqft |
Source: MichRIC #26034696 Report a problem | ||
| 7/29/2026 | Pending sale | $299,993$174/sqft |
Source: MichRIC #26034696 Report a problem | ||
| 7/9/2026 | Listed for sale | $299,993$174/sqft |
Source: MichRIC #26034696 Report a problem | ||
Public tax history
Tax history is unavailable.
Monthly payment
Est. payment
Payment breakdown
Explore the cost of this home by adjusting the details. Changes won't be saved.Climate risks
Neighborhood: 48829
Similar homes
- $265,0003 bd2 ba1.9k sqft3349 Pine Grove Rd, Edmore, MI 48829For Sale

 MLS ID #26044898, Brieana N Rookus, Five Star Real Estate (Green). MichRIC
 - $259,0433 bd2 ba1.2k sqft4537 N Caris Rd, Edmore, MI 48829For Sale
 MLS ID #1944226, Micah Kemler. NGLRMLS
 - $295,0003 bd3 ba2.5k sqft8015 E Sanders Rd, Vestaburg, MI 48891For Sale
 MLS ID #26039937, Steven D Lott, Lott Realty. MichRIC
 - $250,0003 bd2 ba1.7k sqft288 30th Ave, Six Lakes, MI 48886For Sale
 MLS ID #1950908, Carrie Thodoroff. NGLRMLS
 - $295,0003 bd2 ba1.9k sqft9633 W Howard City Edmore Rd, Lakeview, MI 48850For SaleMLS ID #26047790, Laura E Ensley, Ensley Real Estate. MichRIC
- $285,9003 bd2 ba1.4k sqft6621 Tamarack Rd, Lakeview, MI 48850For SaleMLS ID #26035424, Lisa A Groesser, Five Star Real Estate (Ada). MichRIC
- $199,9004 bd1 ba1.6k sqft6054 E Almy Rd, Vestaburg, MI 48891For SaleMLS ID #26049318, Brittany Felde, Felde Realty. MichRIC
- $299,0003 bd1 ba1.4k sqft828 S Wicker Rd, Stanton, MI 48888For SaleMLS ID #26047693, Shaila Powell, Five Star Real Estate (E. Division). MichRIC
- $279,0004 bd2 ba1.3k sqft1760 W Carson City Rd, Sheridan, MI 48884For SaleMLS ID #26039247, Andrea R Belding, Flat River Associates - Real E. MichRIC
- $305,0004 bd2 ba1.6k sqft11310 Meadow Wood Cir, Greenville, MI 48838For SaleMLS ID #26046791, Austin M Hilyer, Five Star Real Estate (Courtland). MichRIC
- $334,0003 bd3 ba2.2k sqft5599 E Howard City Edmore Rd, Vestaburg, MI 48891For SaleMLS ID #26020324, RJ T Johnson, Michigan Lifestyle Properties / Gull Lake Realty. MichRIC
- $297,0003 bd2 ba1.6k sqft2790 W Wing Rd, Mount Pleasant, MI 48858For SaleMLS ID #26030939, Shaila Powell, Five Star Real Estate (E. Division). MichRIC
- $330,0004 bd3 ba1.7k sqft10260 N Ferris Rd, Riverdale, MI 48877For SaleMLS ID #26028892, Anthony Hernandez, Five Star Real Estate (Grandv). MichRIC
- $264,9005 bd2 ba1.9k sqft506 N Lincoln Ave, Lakeview, MI 48850For SaleMLS ID #26037805, Lane Leppink, Eagle Realty. MichRIC
- $299,9004 bd3 ba1.5k sqft10219 W Sidney Rd, Greenville, MI 48838For SaleMLS ID #26038594, Mary A Niewenhuis, Five Star Real Estate (Grandv). MichRIC
- $320,0004 bd2 ba1.6k sqft11574 Linda Ln, Gowen, MI 49326For SaleMLS ID #26048434, Laura T Kelso, Kelso Homes LLC. MichRIC
- $325,0004 bd3 ba2k sqft1030 N Par Dr, Weidman, MI 48893For SaleMLS ID #26047543, Allison Williams, Keller Williams GR East. MichRIC
- $300,0003 bd2 ba1.6k sqft6196 W Sidney Rd, Sidney, MI 48885For SaleMLS ID #26046038, Jeffrey Bode, Keller Williams GR East. MichRIC
