Skip main navigation
Off market
  • $458,100

    117 Cherry Dr #117, Wilbraham, MA 01095

    2beds
    1,667sqft
    Condominium
    Built in 2017
    -- sqft lot
    $458,100 Zestimate®
    $275/sqft
    $2,622 Estimated rent

    Home value

    $458,100

    $435,000 - $481,000

    $2,622/mo

    Zestimate® history
    Loading
    Loading...

    Owner options

    List your home for rent

    $2,622/mo

    Rent Zestimate®

    Find your next renter with Zillow Rental Manager. Plus, with online applications, you can quickly screen prospective tenants – for free.

    Learn more

    $2,622/mo

    Rent Zestimate®

    Refinance and save

    $3,499/mo

    Est. payment

    Refinancing to a lower rate could help reduce your monthly payments and save thousands over the life of the loan.

    See today's rates

    $3,499/mo

    Est. payment

    Explore your selling options

    Work with a Zillow partner agent

    Leverage their expertise and Zillow's premium Showcase listings to get your home seen by more buyers.

    Get started

    List with your own agent

    Get your home in front of millions of buyers by listing it on Zillow.

    Learn how to do it

    Sell it yourself

    Take full control of how buyers see your home on Zillow by listing For Sale by Owner (FSBO).

    List your home

    What's special

    Gas fireplaceGame roomOpen floor planResort style livingSitting deckLarge kitchenPopular wilbraham

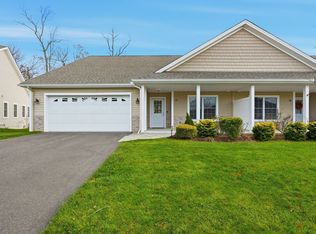
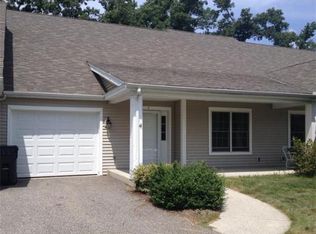
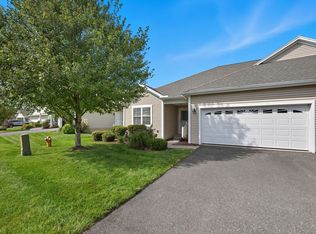
    The Gardens of Wilbraham a premier active 55 + condominium community in popular Wilbraham, MA close to MA Pike, shops and some of the areas best restaurants. This 2017 built one level unit offers an amazing open floor plan with vaulted ceilings, recessed lighting an abundance of windows creating a bright and airy flow. The perfect place to call home. The living room has wainscoting a gas fireplace with clear sight lines into the dining room and kitchen. The large kitchen features white cabinetry, granite counter tops, a breakfast bar and is fully equipped with stainless appliances. The dining room also has wainscoting and leads into the 4 season sunroom filled with windows and has a sitting deck off of the back abutting trees for privacy. This unit has a whole house generator. Enjoy resort style living with an inground heated pool, fitness center, library, game room and community room. Come and see all this condo & community has to offer.

    This property is off market, which means it's not currently listed for sale or rent on Zillow. This may be different from what's available on other websites or public sources.

    Zillow last checked:

    Listing updated:

    Listed by:

    Amal Ardolino 413-218-8577,

    Berkshire Hathaway HomeServices Realty Professionals 413-596-6711

    Bought with:

    Team Cuoco

    Brenda Cuoco & Associates Real Estate Brokerage

    Source: MLS PIN,MLS#: 73078330

    Facts & features

    Interior

    Bedrooms & bathrooms
    • Bedrooms: 2
    • Bathrooms: 2
    • Full bathrooms: 2
    • Main level bathrooms: 2
    • Main level bedrooms: 2
    Primary bedroom
    • Features: Bathroom - Full, Bathroom - Double Vanity/Sink, Walk-In Closet(s)
    • Level: Main,First
    Bedroom 2
    • Features: Closet - Double
    • Level: Main,First
    Primary bathroom
    • Features: Yes
    Bathroom 1
    • Features: Bathroom - Full, Bathroom - With Tub & Shower, Countertops - Stone/Granite/Solid, Countertops - Upgraded, Cabinets - Upgraded
    • Level: Main,First
    Bathroom 2
    • Features: Bathroom - Full, Bathroom - Double Vanity/Sink, Bathroom - With Shower Stall, Countertops - Stone/Granite/Solid, Countertops - Upgraded, Cabinets - Upgraded, Double Vanity
    • Level: Main,First
    Dining room
    • Features: Window(s) - Picture, Chair Rail, Exterior Access, Open Floorplan, Lighting - Overhead
    • Level: Main,First
    Kitchen
    • Features: Countertops - Stone/Granite/Solid, Countertops - Upgraded, Breakfast Bar / Nook, Cabinets - Upgraded, Exterior Access, Open Floorplan, Recessed Lighting, Stainless Steel Appliances
    • Level: Main,First
    Living room
    • Features: Vaulted Ceiling(s), Exterior Access, Open Floorplan, Recessed Lighting, Wainscoting
    • Level: Main,First
    Heating
    • Forced Air, Natural Gas
    Cooling
    • Central Air
    Appliances
    • Included: Range, Dishwasher, Microwave, Refrigerator
    • Laundry: First Floor
    Features
    • Ceiling Fan(s), Open Floorplan, Sun Room
    • Doors: Insulated Doors
    • Windows: Insulated Windows, Storm Window(s)
    • Has basement: Yes
    • Number of fireplaces: 1
    • Fireplace features: Living Room
    Interior area
    • Total structure area: 1,667
    • Total interior livable area: 1,667 sqft

    Property

    Parking
    • Total spaces: 4
    • Parking features: Attached, Off Street
    • Attached garage spaces: 2
    • Uncovered spaces: 2
    Features
    • Patio & porch: Deck - Exterior, Porch, Deck
    • Exterior features: Balcony / Deck, Porch, Deck, Professional Landscaping
    • Pool features: Association, In Ground
    Details
    • Parcel number: M:2490 B:117 L:102865,5037345
    • Zoning: R3

    Construction

    Type & style
    • Home type: Condo
    • Property subtype: Condominium
    Materials
    • Frame
    • Roof: Shingle
    Condition
    • Year built: 2017

    Utilities & green energy

    • Electric: Circuit Breakers
    • Sewer: Public Sewer
    • Water: Public

    Community & HOA

    Community
    • Features: Shopping, Pool, Walk/Jog Trails, Golf, Medical Facility, Conservation Area, Highway Access, House of Worship, Private School, Public School, University
    • Senior community: Yes
    HOA
    • Amenities included: Pool, Recreation Facilities, Fitness Center, Clubhouse
    • Services included: Water, Sewer, Insurance, Maintenance Structure, Road Maintenance, Maintenance Grounds, Snow Removal, Trash, Reserve Funds
    • HOA fee: $461 monthly
    Location
    • Region: Wilbraham

    Financial & listing details

    • Price per square foot: $275/sqft
    • Tax assessed value: $399,200
    • Annual tax amount: $7,465
    • Date on market: 10/29/2025

    Price history

    DateEventPrice
    7/3/2023Sold$427,000-2.9%$256/sqft
    Source: MLS PIN #73078330 Report a problem
    5/27/2023Pending sale$439,900$264/sqft
    Source: BHHS broker feed #73078330 Report a problem
    5/3/2023Contingent$439,900$264/sqft
    Source: MLS PIN #73078330 Report a problem
    4/25/2023Price change$439,900-4.2%$264/sqft
    Source: MLS PIN #73078330 Report a problem
    3/24/2023Price change$459,000-2.1%$275/sqft
    Source: MLS PIN #73078330 Report a problem
    3/9/2023Price change$469,000-0.2%$281/sqft
    Source: MLS PIN #73078330 Report a problem
    2/13/2023Listed for sale$470,000+37.4%$282/sqft
    Source: MLS PIN #73078330 Report a problem
    9/15/2017Listing removed$342,000$205/sqft
    Source: REAL LIVING REALTY PROFESSIONALS, LLC #72178296 Report a problem
    6/9/2017Pending sale$342,000$205/sqft
    Source: REAL LIVING REALTY PROFESSIONALS, LLC #72178296 Report a problem
    6/8/2017Listed for sale$342,000$205/sqft
    Source: Real Living Realty Professionals, LLC #72178296 Report a problem

    Public tax history

    Tax history is unavailable.

    Neighborhood: 01095

    Nearby schools

    GreatSchools rating
    Get pre-qualified for a loan
    At Zillow Home Loans, we can pre-qualify you in as little as 5 minutes with no impact to your credit score.

    An equal housing lender. NMLS #10287.

    Sell for more on Zillow
    Get a Zillow Showcase℠ listing at no additional cost and you could sell for .
    $458,100
    2% more
    +$9,162
    With Zillow Showcase(estimated)
    $467,262