Located in the desirable Nottingham Gate Estates in Hudson, this 4 bed, 4.5 bath Colonial home is just what you’ve been waiting for! Situated in a cul-de-sac setting w a private, treed backyard, this uniquely designed home caters to many with its blend of open concept design and more traditional characteristics, such as the large fireplace, 9 foot ceilings and hardwood floors throughout the first level. An elevated, spacious kitchen featuring cherry cabinetry, Corian counters, eye catching tile backsplash, stainless steel appliances, vegetable sink, breakfast bar, corner sink with large windows and oversized sills. Adjacent dining area with chandelier and an abundance of natural light from four large windows. Great Room features tiled gas fireplace that is surrounded with built-in bookcases, TV nook, recessed lighting, built-in planning center, and glass door to stamped concrete patio and private backyard. Additional first floor amenities include spacious front room office with glass French doors, mudroom w laundry connections, and half bath. The spacious master bedroom is complete w two WICs, dual sink vanity, jacuzzi tub, and separate shower. The remainder of the second level features three more enormous bedrooms, two WICs, two full bathrooms, HVAC zones for comfort, linen closet, and new carpet throughout. The recently finished basement boasts higher than average ceilings, carpet, private office, laundry room with sink, full bath with shower, and storage galore! Three car, side load garage with built-in shelving, access to backyard complete the home. 3 zone HVAC. Notable updates include: Fully finishing the basement, 80 gal water heater, recessed lighting, carpet, paint, exterior lights, and landscaping with tree removal. Located within the highly ranked Hudson School District with close proximity to major highways, CVNP, and nearby Downtown Hudson. Nottingham Gate features a new community saltwater pool, tennis/basketball courts, clubhouse, and hiking trails.
Closed
$605,000
117 Cheshire Rd, Hudson, OH 44236
4beds
3,890sqft
Single Family Residence
Built in 2003
0.46 Acres Lot
$672,100 Zestimate®
$156/sqft
$4,128 Estimated rent
Home value
$672,100
$638,000 - $706,000
$4,128/mo
Zestimate® history
Owner options
List your home for rent
$4,128/mo
Rent Zestimate®
Find your next renter with Zillow Rental Manager. Plus, with online applications, you can quickly screen prospective tenants – for free.
$4,128/mo
Rent Zestimate®
Refinance and save
$4,394/mo
Est. payment
Refinancing to a lower rate could help reduce your monthly payments and save thousands over the life of the loan.
$4,394/mo
Est. payment
Explore your selling options
Work with a Zillow partner agent
Leverage their expertise and Zillow's premium Showcase listings to get your home seen by more buyers.
Get startedList with your own agent
Get your home in front of millions of buyers by listing it on Zillow.
Learn how to do itSell it yourself
Take full control of how buyers see your home on Zillow by listing For Sale by Owner (FSBO).
List your homeWhat's special
Zillow last checked:
Listing updated:
Listed by:
Laurie Morgan Schrank Laurieschrank@kw.com330-807-3320,
Keller Williams Chervenic Rlty,
Aaron Rich 330-284-8220,
Keller Williams Chervenic Rlty
Bought with:
Gabriella DiRenzo, 2021000024
McDowell Homes Real Estate Services
Jodi A Consolo, 2014004164
McDowell Homes Real Estate Services
Source: MLS Now,MLS#: 5055164 Originating MLS: Akron Cleveland Association of REALTORS
Originating MLS: Akron Cleveland Association of REALTORSFacts & features
Interior
Bedrooms & bathrooms
- Bedrooms: 4
- Bathrooms: 5
- Full bathrooms: 4
- 1/2 bathrooms: 1
- Main level bathrooms: 1
Primary bedroom
- Description: Flooring: Carpet
- Features: Walk-In Closet(s)
- Level: Second
- Dimensions: 16 x 14
Bedroom
- Description: Flooring: Carpet
- Level: Second
- Dimensions: 15 x 14
Bedroom
- Description: Flooring: Carpet
- Level: Second
- Dimensions: 15 x 14
Bedroom
- Description: Flooring: Wood
- Level: Second
- Dimensions: 22 x 14
Primary bathroom
- Level: Second
Bathroom
- Level: Second
Bathroom
- Level: Second
Dining room
- Description: Flooring: Wood
- Level: First
- Dimensions: 13 x 11
Great room
- Description: Flooring: Wood
- Features: Fireplace
- Level: First
- Dimensions: 17 x 16
Kitchen
- Description: Flooring: Wood
- Level: First
- Dimensions: 19 x 13
Laundry
- Level: Basement
Mud room
- Level: First
Office
- Description: Flooring: Wood
- Level: First
- Dimensions: 14 x 10
Office
- Level: Basement
Recreation
- Level: Basement
Heating
- Forced Air, Fireplace(s), Gas
Cooling
- Central Air, Zoned
Appliances
- Included: Built-In Oven, Cooktop, Dishwasher, Microwave, Refrigerator
- Laundry: Multiple Locations
Features
- Basement: Full,Finished,Storage Space,Sump Pump
- Number of fireplaces: 1
- Fireplace features: Gas
Interior area
- Total structure area: 3,890
- Total interior livable area: 3,890 sqft
- Finished area above ground: 3,090
- Finished area below ground: 800
Property
Parking
- Total spaces: 3
- Parking features: Concrete, Driveway, Garage, Garage Faces Side
- Garage spaces: 3
Features
- Levels: Two
- Stories: 2
- Pool features: Community
Lot
- Size: 0.46 Acres
- Features: Wooded
Details
- Parcel number: 3009543
Construction
Type & style
- Home type: SingleFamily
- Architectural style: Colonial
- Property subtype: Single Family Residence
Materials
- Vinyl Siding
- Roof: Asphalt,Fiberglass
Condition
- Updated/Remodeled
- Year built: 2003
Utilities & green energy
- Sewer: Public Sewer
- Water: Public
Community & HOA
Community
- Features: Common Grounds/Area, Clubhouse, Playground, Pool, Tennis Court(s)
- Subdivision: Nottingham Gate Estate Ph Iii
HOA
- Has HOA: Yes
- Services included: Association Management, Insurance, Pool(s), Recreation Facilities, Reserve Fund
- HOA fee: $1,100 annually
- HOA name: Nottingham Gate Estates
Location
- Region: Hudson
Financial & listing details
- Price per square foot: $156/sqft
- Tax assessed value: $526,380
- Annual tax amount: $9,358
- Date on market: 7/26/2024
- Cumulative days on market: 49 days
- Listing terms: Cash,Conventional,FHA,VA Loan
Price history
| Date | Event | Price |
|---|---|---|
| 9/25/2024 | Sold | $605,000-3.2%$156/sqft |
Source:  MLS Now #5055164 Report a problem MLS Now #5055164 Report a problem | ||
| 9/13/2024 | Pending sale | $625,000$161/sqft |
Source: MLS Now #5055164 Report a problem | ||
| 8/25/2024 | Contingent | $625,000$161/sqft |
Source: MLS Now #5055164 Report a problem | ||
| 7/26/2024 | Listed for sale | $625,000+20.2%$161/sqft |
Source: MLS Now #5055164 Report a problem | ||
| 10/12/2021 | Sold | $520,000-1.9%$134/sqft |
Source: MLS Now #4292479 Report a problem | ||
| 8/7/2021 | Pending sale | $529,900$136/sqft |
Source:  Cutler Real Estate #4292479 Report a problem Cutler Real Estate #4292479 Report a problem | ||
| 7/23/2021 | Listed for sale | $529,900+15.2%$136/sqft |
Source: Cutler Real Estate #4292479 Report a problem | ||
| 3/17/2017 | Sold | $459,900$118/sqft |
Source: Public Record Report a problem | ||
| 2/2/2017 | Pending sale | $459,900$118/sqft |
Source: Markley Realty, Inc. #3862026 Report a problem | ||
| 11/28/2016 | Price change | $459,9000%$118/sqft |
Source: Markley Realty, Inc. #3862026 Report a problem | ||
| 11/17/2016 | Listed for sale | $460,000+423.3%$118/sqft |
Source: Owner Report a problem | ||
| 11/26/2002 | Sold | $87,900$23/sqft |
Source: Public Record Report a problem | ||
Public tax history
| Year | Property taxes | Tax assessment |
|---|---|---|
| 2025 | $9,551 -1.7% | $184,230 |
| 2024 | $9,716 +3.8% | $184,230 |
| 2023 | $9,359 +8% | $184,230 +21% |
| 2022 | $8,667 +2.6% | $152,261 +2.8% |
| 2021 | $8,450 | $148,169 |
| 2020 | -- | $148,169 +7.5% |
| 2019 | $8,343 +0.4% | $137,880 |
| 2018 | $8,313 +6.5% | $137,880 |
| 2017 | $7,806 | $137,880 +15.3% |
| 2016 | $7,806 | $119,590 |
| 2015 | $7,806 -0.3% | $119,590 |
| 2014 | $7,827 -1% | $119,590 +1.3% |
| 2013 | $7,910 -2.9% | $118,110 |
| 2012 | $8,145 +5.6% | $118,110 0% |
| 2011 | $7,716 +4% | $118,111 -8.3% |
| 2010 | $7,418 | $128,780 |
| 2009 | -- | $128,780 |
| 2008 | $8,073 -1.3% | $128,780 -1.5% |
| 2007 | $8,182 +1.3% | $130,754 |
| 2006 | $8,080 +13.4% | $130,754 |
| 2005 | $7,128 | $130,754 +550.7% |
| 2004 | -- | $20,094 |
| 2003 | $1,571 +234% | $20,094 +1672% |
| 2002 | $470 | $1,134 |
| 2001 | -- | -- |
Find assessor info on the county website
Neighborhood: 44236
Nearby homes
- $830,6004 bd5 ba3.7k sqft129 Cheshire Rd, Hudson, OH 44236Off Market
- $874,3005 bd5 ba4.9k sqft107 Cheshire Rd, Hudson, OH 44236Off Market
- $805,5004 bd5 ba3.6k sqft137 Cheshire Rd, Hudson, OH 44236Off Market
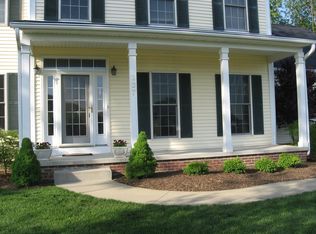
- $763,5004 bd5 ba3.1k sqft118 Cheshire Rd, Hudson, OH 44236Off Market
- $816,7004 bd5 ba3.7k sqft126 Cheshire Rd, Hudson, OH 44236Off Market
- $756,6004 bd3 ba3.4k sqft145 Cheshire Rd, Hudson, OH 44236Off Market
- $747,4004 bd3 ba3k sqft108 Cheshire Rd, Hudson, OH 44236Off Market
- $792,1004 bd4 ba3.6k sqft136 Cheshire Rd, Hudson, OH 44236Off Market
Nearby schools
GreatSchools rating
- 9/10East Woods Elementary SchoolGrades: 3-5Distance: 3.4 mi
- 9/10Hudson Middle SchoolGrades: 6-8Distance: 3 mi
- 10/10Hudson High SchoolGrades: 9-12Distance: 4.2 mi
Schools provided by the listing agent
- District: Hudson CSD - 7708
Source: MLS Now. This data may not be complete. We recommend contacting the local school district to confirm school assignments for this home.
Get a cash offer in 3 minutes
Find out how much your home could sell for in as little as 3 minutes with a no-obligation cash offer.
Estimated market value
$672,100
Get a cash offer in 3 minutes
Find out how much your home could sell for in as little as 3 minutes with a no-obligation cash offer.
Estimated market value
$672,100
- Ohio
- Summit County
- Hudson
- 44236
- 117 Cheshire Rd
Nearby cities
Nearby zip codes
Other Hudson Topics
