This truly one-of-a-kind property is tucked away on an incredibly rare 1.69-acre home site in Wilmington's sought-after Old Chimney community. Surrounded by mature trees and lush landscaping, this beautifully remodeled single-story home offers the perfect blend of privacy, functionality, and coastal lifestyle. Old Chimney is one of Wilmington's hidden gems featuring only 47 homes, each with a deeded boat slip on the Intracoastal Waterway, plus access to a community pool and tennis courts. Featuring low HOA dues and a prime location only minutes from Carolina Beach, shopping, dining, and downtown Wilmington, this neighborhood provides an exceptional and distinctive lifestyle opportunity. Inside, the home feels custom, warm, and thoughtfully designed with a highly versatile floor plan that adapts beautifully to various living needs. Multiple living spaces offer flexibility for entertaining, working from home, hobbies, or multi-generational living. Built-in shelving, custom finishes, and abundant storage throughout make the home both functional and inviting. The remodeled kitchen opens seamlessly into the living areas and overlooks the peaceful backyard setting. One of the home's standout features is the incredible year-round sunroom, flooded with natural light and surrounded by walls of windows that bring the outdoors in. This expansive space creates the perfect second living area, or relaxing retreat overlooking the private grounds. The spacious primary suite features a stunning custom bath with a spa-like wet room and a beautifully designed closet system complete with built-in drawers and shelving. Two additional full baths have been beautifully remodeled. One is handicapped-accessible, adding flexibility and convenience for guests or multi-generational living. This home has also been extensively improved for long-term peace of mind, including an encapsulated crawlspace, whole-house generator, reverse osmosis filtration system for kitchen sink, heated workshop with built-in cabinetry, reinforced poured concrete vault/safe room with ventilation, and an 18-zone irrigation system with dedicated watering stations. Step outside and enjoy a backyard that feels like a private retreat complete with mature palms, a pond, garden pathways, pergola seating areas, and a custom stone fire feature. Properties like this rarely become available in Wilmington--offering acreage, boat access, custom upgrades, and privacy all in one exceptional package.
Under contract
Price cut: $25K (7/9)
$1,075,000
117 Chimney Lane, Wilmington, NC 28409
4beds
3,050sqft
Single Family Residence
Built in 1986
1.69 Acres Lot
$1,031,600 Zestimate®
$352/sqft
$197/mo HOA
What's special
Custom finishesPeaceful backyard settingHighly versatile floor planSpacious primary suiteAbundant storage throughoutBuilt-in shelving
- 85 days |
- 2,099 |
- 122 |
Zillow last checked:
Listing updated:
Listed by:
Wendy G Thompson 910-508-8376,
REAL Broker LLC
Source: Hive MLS,MLS#: 100570431 Originating MLS: Cape Fear Realtors MLS, Inc.
Originating MLS: Cape Fear Realtors MLS, Inc.Facts & features
Interior
Bedrooms & bathrooms
- Bedrooms: 4
- Bathrooms: 3
- Full bathrooms: 3
Rooms
- Room types: Living Room, Dining Room, Master Bedroom, Bedroom 2, Bedroom 3, Bedroom 4, Family Room, Laundry, Sunroom
Primary bedroom
- Level: Main
- Dimensions: 20.2 x 17.4
Bedroom 2
- Level: Main
- Dimensions: 15 x 11.2
Bedroom 3
- Level: Main
- Dimensions: 12.8 x 13.5
Bedroom 4
- Level: Main
- Dimensions: 10.2 x 13.5
Dining room
- Level: Main
- Dimensions: 12.3 x 12.11
Family room
- Level: Main
- Dimensions: 15.1 x 12.11
Kitchen
- Level: Main
- Dimensions: 20.1 x 11.9
Laundry
- Level: Main
- Dimensions: 20.2 x 8.1
Living room
- Level: Main
- Dimensions: 18.1 x 11.9
Sunroom
- Level: Main
- Dimensions: 17.8 x 17.8
Heating
- Electric, Forced Air, Heat Pump
Cooling
- Central Air
Appliances
- Included: Electric Oven, Water Softener, Washer, Refrigerator, Humidifier, Dryer, Disposal, Dishwasher, Water Purifier
- Laundry: Laundry Room
Features
- Master Downstairs, Walk-in Closet(s), Entrance Foyer, Mud Room, Solid Surface, Whole-Home Generator, Kitchen Island, Pantry, Walk-in Shower, Blinds/Shades, Built-in Features, Walk-In Closet(s), Other, See Remarks
- Flooring: Tile, Hardwood
- Basement: None
- Attic: Floored
Interior area
- Total structure area: 3,050
- Total interior livable area: 3,050 sqft
Video & virtual tour
Property
Parking
- Total spaces: 1
- Parking features: Workshop in Garage, Circular Driveway, Detached, Concrete
- Garage spaces: 1
- Has uncovered spaces: Yes
Accessibility
- Accessibility features: Accessible Full Bath, Accessible Approach with Ramp, Standby Generator
Features
- Levels: One
- Patio & porch: Deck, Patio, Front Porch, Glass Enclosed, Rear Porch
- Exterior features: Shutters - Functional, Irrigation System
- Fencing: Partial,Fenced
- Has view: Yes
- View description: See Remarks
- Waterfront features: Water Access Comm
- Frontage type: See Remarks
Lot
- Size: 1.69 Acres
- Dimensions: 269 x 350 x 135 x 266
- Features: Boat Slip, Boat Dock, Water Access Comm
Details
- Additional structures: Fountain, Shed(s), Workshop
- Parcel number: R08214003006000
- Zoning: R-15
- Special conditions: Standard
- Other equipment: Generator
Construction
Type & style
- Home type: SingleFamily
- Property subtype: Single Family Residence
Materials
- Brick Veneer, Wood Siding, Wood Frame
- Foundation: Crawl Space
- Roof: Architectural Shingle
Condition
- New construction: No
- Year built: 1986
Details
- Warranty included: Yes
Utilities & green energy
- Sewer: Septic Tank
- Water: Well
Community & HOA
Community
- Security: Security Lights, Smoke Detector(s)
- Subdivision: Old Chimney
HOA
- Has HOA: Yes
- Amenities included: Waterfront Community, Boat Dock, Boat Slip - Assigned, Pool, Maintenance Common Areas, Maintenance Roads, Marina, Tennis Court(s)
- HOA fee: $2,364 annually
- HOA name: At It's Best
Location
- Region: Wilmington
Financial & listing details
- Price per square foot: $352/sqft
- Tax assessed value: $1,097,400
- Annual tax amount: $4,153
- Date on market: 4/29/2026
- Cumulative days on market: 85 days
- Listing agreement: Exclusive Right To Sell
- Listing terms: Cash,Conventional,FHA,VA Loan
Estimated market value
$1,031,600
$980,000 - $1.08M
$3,492/mo
Price history
| Date | Event | Price |
|---|---|---|
| 7/16/2026 | Contingent | $1,075,000$352/sqft |
Source:  Hive MLS #100570431 Report a problem Hive MLS #100570431 Report a problem | ||
| 7/9/2026 | Price change | $1,075,000-2.3%$352/sqft |
Source: Hive MLS #100570431 Report a problem | ||
| 5/20/2026 | Price change | $1,100,000-6.4%$361/sqft |
Source: Hive MLS #100570431 Report a problem | ||
| 4/29/2026 | Listed for sale | $1,175,000+185.9%$385/sqft |
Source: Hive MLS #100570431 Report a problem | ||
| 1/14/2014 | Sold | $411,000-1.9%$135/sqft |
Source: Hive MLS #30497675 Report a problem | ||
| 10/19/2013 | Listed for sale | $419,000-10.9%$137/sqft |
Source: Intracoastal Realty #497675 Report a problem | ||
| 6/14/2011 | Listing removed | $470,000$154/sqft |
Source: Sea Coast Realty #458760 Report a problem | ||
| 1/31/2011 | Listed for sale | $470,000$154/sqft |
Source: Coldwell Banker Sea Coast Realty #458760 Report a problem | ||
Public tax history
| Year | Property taxes | Tax assessment |
|---|---|---|
| 2025 | $4,227 +34.5% | $1,097,400 +86.9% |
| 2024 | $3,142 +0.2% | $587,300 |
| 2023 | $3,136 -0.9% | $587,300 |
| 2022 | $3,166 -1.9% | $587,300 |
| 2021 | $3,227 +41.6% | $587,300 +63% |
| 2020 | $2,279 | $360,300 |
| 2019 | $2,279 | $360,300 |
| 2018 | $2,279 | $360,300 |
| 2017 | $2,279 +14.9% | $360,300 +25.8% |
| 2016 | $1,984 +8.7% | $286,300 +1.1% |
| 2015 | $1,824 +1.7% | $283,300 |
| 2014 | $1,793 | $283,300 |
| 2013 | -- | $283,300 |
| 2012 | -- | $283,300 -39.8% |
| 2011 | -- | $470,252 |
| 2010 | -- | $470,252 |
| 2009 | -- | -- |
| 2008 | -- | -- |
| 2007 | -- | -- |
| 2005 | -- | $267,901 |
| 2004 | -- | $267,901 |
| 2003 | -- | $267,901 |
| 2002 | -- | $267,901 |
| 2001 | -- | $267,901 |
| 2000 | -- | $267,901 |
Find assessor info on the county website
Monthly payment
Est. payment
Payment breakdown
Explore the cost of this home by adjusting the details. Changes won't be saved.Climate risks
Neighborhood: Myrtle Grove
Nearby schools
GreatSchools rating
- 10/10Edwin A. Anderson ElementaryGrades: K-5Distance: 1.5 mi
- 7/10Charles P Murray MiddleGrades: 6-8Distance: 1.3 mi
- 5/10Eugene Ashley HighGrades: 9-12Distance: 1.4 mi
Schools provided by the listing agent
- Elementary: Anderson
- Middle: Murray
- High: Ashley
Source: Hive MLS. This data may not be complete. We recommend contacting the local school district to confirm school assignments for this home.
- $1,082,2003 bd3 ba4.1k sqft121 Chimney Ln, Wilmington, NC 28409Off Market
- $1,294,1005 bd3 ba4k sqft113 Chimney Ln, Wilmington, NC 28409Off Market
- $882,7004 bd3 ba2.8k sqft125 Chimney Ln, Wilmington, NC 28409Off Market
- $1,089,0004 bd4 ba3.3k sqft118 Chimney Ln, Wilmington, NC 28409Off Market
- $830,4003 bd3 ba2.1k sqft109 Chimney Ln, Wilmington, NC 28409Off Market
- $915,0004 bd3 ba3k sqft114 Chimney Ln, Wilmington, NC 28409Sold
- $971,8003 bd3 ba3.1k sqft122 Chimney Ln, Wilmington, NC 28409Off Market
- $74,1001.202 Acres6861 Carolina Beach Rd, Wilmington, NC 28412Off Market
A local agent can set up tours, give advice and negotiate with sellers.
A local lender can help you make sure your offer is ready when you are.
Similar homes
- $1,095,0004 bd4 ba3.3k sqft824 Cupola Drive, Wilmington, NC 28409For Sale

 MLS ID #100559894, Dawn Lagomarsino, Nest Realty. Hive MLS
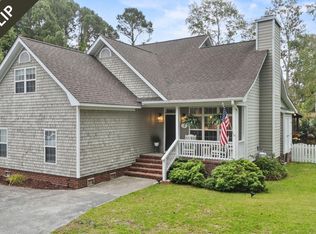
 - $989,9004 bd3 ba2.5k sqft7203 Scallop Lane, Wilmington, NC 28409For Sale
 MLS ID #100577242, Meghan Foster, Berkshire Hathaway HomeServices Carolina Premier Properties. Hive MLS
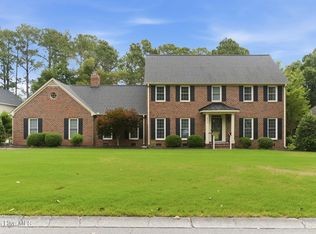
 - $1,075,0004 bd3 ba2.6k sqft2317 Waverly Drive, Wilmington, NC 28403For Sale
 MLS ID #100574234, Tidal Realty Partners, REAL Broker LLC. Hive MLS
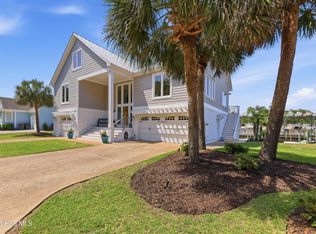
 - $1,549,0004 bd3 ba2.6k sqft907 Radnor Road, Wilmington, NC 28409For Sale
 MLS ID #100572632, Jeffrey J Humphrey, BlueCoast Realty Corporation. Hive MLS
 - $938,0004 bd4 ba3.5k sqft8395 Penny Royal Lane, Wilmington, NC 28412For SaleMLS ID #100573465, The Whalen Team, Nest Realty. Hive MLS
- $1,015,0003 bd4 ba2.4k sqft3512 Cordgrass Lane, Wilmington, NC 28409For SaleMLS ID #100576629, David Benford Group, Landmark Sotheby's International Realty. Hive MLS
- $544,5004 bd3 ba2.1k sqft102 Chelsea Lane, Wilmington, NC 28409For SaleMLS ID #100587511, Carla D Lewis, Intracoastal Realty Corporation. Hive MLS
- $799,9954 bd4 ba2.8k sqft1850 Caribe Court, Wilmington, NC 28409For SaleMLS ID #100564358, Kim A Keenan, REAL Broker LLC. Hive MLS
- $1,200,0004 bd4 ba4.3k sqft6212 Turtle Hall Drive, Wilmington, NC 28409For SaleMLS ID #100507582, Mandy Z Mattox, RE/MAX Essential. Hive MLS
- $615,0004 bd4 ba2.8k sqft230 Greenwich Lane, Wilmington, NC 28409For SaleMLS ID #100572628, Caylin V Hawkins, Berkshire Hathaway HomeServices Carolina Premier Properties. Hive MLS
- $685,0004 bd4 ba3.2k sqft229 Yorkshire Lane, Wilmington, NC 28409For SaleMLS ID #100578080, Mende Kitzman, Coldwell Banker Sea Coast Advantage-CB. Hive MLS
- $950,0003 bd3 ba2.8k sqft1618 Pembroke Jones Drive, Wilmington, NC 28405For SaleMLS ID #100585356, Marcello Caliva and Associates, Intracoastal Realty Corporation. Hive MLS
- $950,0003 bd3 ba2.3k sqft1988 W Lake Shore Drive, Wilmington, NC 28401For SaleMLS ID #100572479, Diane M Castro-Perez, Coldwell Banker Sea Coast Advantage-Hampstead. Hive MLS
- $800,0004 bd4 ba2.3k sqft314 R L Honeycutt Drive, Wilmington, NC 28412For SaleMLS ID #100584395, Nilesh Jethwa, Nest Realty. Hive MLS
- $1,299,9004 bd4 ba3k sqft706 Tarboro Avenue, Carolina Beach, NC 28428For SaleMLS ID #100579286, Jason H Colclough, Wicker Properties of the Carolinas, Inc.. Hive MLS
- $1,125,0004 bd4 ba3.1k sqft813 Fox Ridge Lane, Wilmington, NC 28405For SaleMLS ID #100561937, Ed Sullivan, eXp Realty. Hive MLS
- $635,0004 bd3 ba2.2k sqft908 Upper Reach Drive, Wilmington, NC 28409For SaleMLS ID #100584214, Erik B Hoffacker, RE/MAX Essential. Hive MLS
- $1,200,0005 bd4 ba2.8k sqft192 Seawatch Way, Kure Beach, NC 28449For SaleMLS ID #100575051, Tidal Realty Partners, REAL Broker LLC. Hive MLS
- $1,250,0004 bd4 ba2.5k sqft803 North Carolina Avenue, Carolina Beach, NC 28428For SaleMLS ID #100576439, Shelly Brock, Coldwell Banker Sea Coast Advantage-CB. Hive MLS
- $549,9004 bd3 ba2k sqft5032 Whitner Drive, Wilmington, NC 28409For SaleMLS ID #100582297, The Domenico Grillo Real Estate Team, Keller Williams Innovate-Wilmington. Hive MLS
