The Darion has 3 bedrooms and 2 bathrooms and over 1,900 square feet of comfortable living space. A foyer greets you with plenty of natural light, and the vaulted great room, kitchen, and breakfast room all encapsulate the Darion's ultra-open living area. Its kitchen features a seating island, ample cabinet, countertop space, views from the sink window, and a pantry within reach. The master suite has a walk-in closet, a walk-in tile shower, dual vanities, and a separate toilet closet in the master bath, which overlooks the backyard. Bedrooms 2 and 3 are accessed via a separate hallway of the great room. Both bedrooms have oversized walk-in closets and share a hall bath. The interior of the Darion is completed by lots of storage closets scattered across multiple hallways, as well as an entry foyer off the great room with access to the laundry room and a 2-car garage. See standard disclaimers in attached documents. Contact Listing Agent for more details. Now up to 10k use it your way incentives...
Closed
$404,999
117 Chinaberry St Lot 5, Pine Mountain, GA 31822
3beds
1,949sqft
Single Family Residence
Built in 2024
1.1 Acres Lot
$427,200 Zestimate®
$208/sqft
$2,404 Estimated rent
Home value
$427,200
$308,000 - $598,000
$2,404/mo
Zestimate® history
Owner options
List your home for rent
$2,404/mo
Rent Zestimate®
Find your next renter with Zillow Rental Manager. Plus, with online applications, you can quickly screen prospective tenants – for free.
$2,404/mo
Rent Zestimate®
Refinance and save
$2,797/mo
Est. payment
Refinancing to a lower rate could help reduce your monthly payments and save thousands over the life of the loan.
$2,797/mo
Est. payment
Explore your selling options
Work with a Zillow partner agent
Leverage their expertise and Zillow's premium Showcase listings to get your home seen by more buyers.
Get startedList with your own agent
Get your home in front of millions of buyers by listing it on Zillow.
Learn how to do itSell it yourself
Take full control of how buyers see your home on Zillow by listing For Sale by Owner (FSBO).
List your homeWhat's special
Seating islandBreakfast roomWalk-in closetSeparate toilet closetOversized walk-in closetsStorage closetsAmple cabinet
Zillow last checked:
Listing updated:
Listed by:
Mark Hubbard 706-668-7253,
Go Realty
Bought with:
Connie L Clifton-Peacock, 150697
AREA
Source: GAMLS,MLS#: 10310178
Facts & features
Interior
Bedrooms & bathrooms
- Bedrooms: 3
- Bathrooms: 2
- Full bathrooms: 2
- Main level bathrooms: 2
- Main level bedrooms: 3
Rooms
- Room types: Great Room, Laundry
Heating
- Central
Cooling
- Central Air
Appliances
- Included: Dishwasher, Microwave, Oven/Range (Combo)
- Laundry: Common Area
Features
- Beamed Ceilings, Double Vanity, Tile Bath, Vaulted Ceiling(s), Walk-In Closet(s)
- Flooring: Hardwood, Tile
- Basement: None
- Attic: Pull Down Stairs
- Number of fireplaces: 1
Interior area
- Total structure area: 1,949
- Total interior livable area: 1,949 sqft
- Finished area above ground: 1,949
- Finished area below ground: 0
Property
Parking
- Parking features: Attached, Garage
- Has attached garage: Yes
Features
- Levels: One
- Stories: 1
Lot
- Size: 1.1 Acres
- Features: City Lot
Details
- Parcel number: 056006
Construction
Type & style
- Home type: SingleFamily
- Architectural style: Ranch
- Property subtype: Single Family Residence
Materials
- Brick, Concrete
- Roof: Composition
Condition
- New Construction
- New construction: Yes
- Year built: 2024
Details
- Warranty included: Yes
Utilities & green energy
- Sewer: Septic Tank
- Water: Public
- Utilities for property: Phone Available
Green energy
- Energy efficient items: Insulation, Roof, Thermostat, Windows
Community & HOA
Community
- Features: None
- Subdivision: The Orchards
HOA
- Has HOA: Yes
- Services included: Maintenance Grounds
- HOA fee: $300 annually
Location
- Region: Pine Mountain
Financial & listing details
- Price per square foot: $208/sqft
- Annual tax amount: $1
- Date on market: 5/31/2024
- Cumulative days on market: 329 days
- Listing agreement: Exclusive Right To Sell
Price history
| Date | Event | Price |
|---|---|---|
| 5/15/2025 | Sold | $404,999-0.7%$208/sqft |
Source:  GAMLS #10310178 Report a problem GAMLS #10310178 Report a problem | ||
| 4/26/2025 | Pending sale | $407,999$209/sqft |
Source: GAMLS #10310178 Report a problem | ||
| 6/1/2024 | Listed for sale | $407,999$209/sqft |
Source: GAMLS #10310178 Report a problem | ||
Public tax history
Tax history is unavailable.
Neighborhood: 31822
Nearby homes
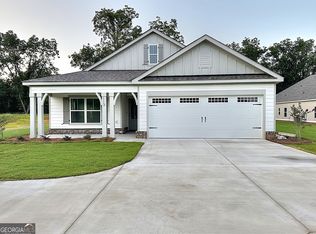
- $394,9994 bd3 ba1.8k sqft113 Chinaberry St LOT 4, Pine Mountain, GA 31822Sold
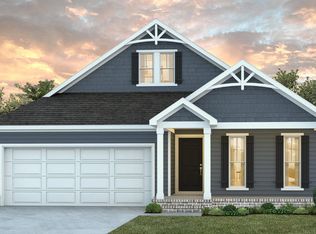
- $374,9993 bd2 ba1.7k sqft121 Chinaberry St LOT 6, Pine Mountain, GA 31822Sold
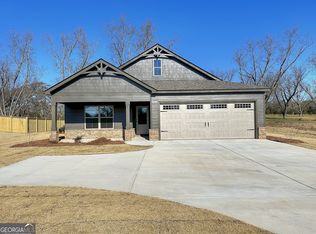
- $399,7484 bd3 ba1.8k sqft129 Chinaberry St LOT 8, Pine Mountain, GA 31822Sold
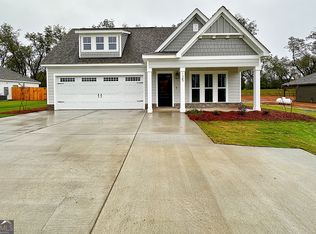
- $384,9993 bd2 ba1.7k sqft125 Chinaberry St LOT 7, Pine Mountain, GA 31822Sold
- $655,0004 bd3 ba4.7k sqft5415 Hopewell Church Rd, Pine Mountain, GA 31822Off Market
- $660,9204 bd6 ba6.3k sqft5221 Hopewell Church Rd, Pine Mountain, GA 31822Off Market
- $901,6004 bd6 ba6.3k sqft5221 Hopewell Church Rd, Pine Mountain, GA 31822Off Market
- $678,0002 bd3 ba1.2k sqft4946 Hopewell Church Rd, Pine Mountain, GA 31822Off Market
Nearby schools
GreatSchools rating
- 9/10Park Elementary SchoolGrades: PK-4Distance: 5.9 mi
- 9/10Harris County Carver Middle SchoolGrades: 7-8Distance: 5.8 mi
- 7/10Harris County High SchoolGrades: 9-12Distance: 6.2 mi
Schools provided by the listing agent
- Elementary: Park
- Middle: Harris County Carver
- High: Harris County
Source: GAMLS. This data may not be complete. We recommend contacting the local school district to confirm school assignments for this home.


Get pre-qualified for a loan
At Zillow Home Loans, we can pre-qualify you in as little as 5 minutes with no impact to your credit score.An equal housing lender. NMLS #10287.
Sell for more on Zillow
Get a Zillow Showcase℠ listing at no additional cost and you could sell for .
$427,200
2% more
+$8,544
With Zillow Showcase(estimated)
$435,744
- Georgia
- Harris County
- Pine Mountain
- 31822
- 117 Chinaberry St Lot 5
Nearby cities
Nearby zip codes
Other Pine Mountain Topics
