Welcome home to this charming rambler in Sun City Peachtree, located in Griffin, Georgia! This 55+ community offers many amenities, and this home features the Martin Ray floor plan, which is highly sought after. The front elevation gives a warm welcome, while the perfectly placed windows, upgraded with Roman shades, highlight the exquisite layout. Lovely hardwood floors and tasteful paint colors gleam throughout the home. From the front door is the cozy den or office, which could be used as any flex space and leads you through the butler's pantry into the kitchen. The kitchen will make any level of chef happy with its stainless-steel appliances, pull-out drawers that double the storage space, and tons of counter space featuring a curved breakfast bar. The spacious living room leads to the private backyard, where you will enjoy many picturesque sunsets, dine al fresco on the covered patio, or partake in frequent neighborhood gatherings. Enjoy the manicured lawn included with your monthly dues and the upgraded landscaping. The primary bedroom is large enough for a king-size bed, dressers, nightstands, and extra furniture, while the bathroom has upgraded tiles, double sinks, and a large walk-in shower leading to the massive closet. You'll notice the laundry room through the hallway, which shares a wall with another large storage room that could be combined to make the space more significant. Take advantage of the two-car garage with extra storage and shelves! Besides the sophisticated features and top-of-the-line upgrades - this home is exceptionally well-insulated and functions like a brand-new home. The home is in Pod 17, close to the new entrance, meaning you are only a few minutes away from local shopping and restaurants. Whether you like pickleball, swimming, tennis, or basketball, there is always something to do at Sun City Peachtree! Be on the lookout for the monthly newsletter on different classes and events. This remarkable one-level craftsman home delights from a smart layout, thoughtful upgrades, and charming features. Make this gem your home sweet home!
Closed
$399,900
117 Chinkapin Ct, Griffin, GA 30223
2beds
1,966sqft
Single Family Residence
Built in 2021
7,405 Square Feet Lot
$403,800 Zestimate®
$203/sqft
$2,285 Estimated rent
Home value
$403,800
$380,000 - $432,000
$2,285/mo
Zestimate® history
Owner options
List your home for rent
$2,285/mo
Rent Zestimate®
Find your next renter with Zillow Rental Manager. Plus, with online applications, you can quickly screen prospective tenants – for free.
$2,285/mo
Rent Zestimate®
Refinance and save
$5,501/mo
Est. payment
Refinancing to a lower rate could help reduce your monthly payments and save thousands over the life of the loan.
$5,501/mo
Est. payment
Explore your selling options
Work with a Zillow partner agent
Leverage their expertise and Zillow's premium Showcase listings to get your home seen by more buyers.
Get startedList with your own agent
Get your home in front of millions of buyers by listing it on Zillow.
Learn how to do itSell it yourself
Take full control of how buyers see your home on Zillow by listing For Sale by Owner (FSBO).
List your homeWhat's special
Two-car garageExquisite layoutHardwood floorsManicured lawnPrivate backyardCozy den or officeCharming features
Zillow last checked:
Listing updated:
Listed by:
Cristina Ross 253-341-9660,
Dwelli
Bought with:
Ken Wharam, 265469
Keller Williams Realty Atl. Partners
Source: GAMLS,MLS#: 10439068
Facts & features
Interior
Bedrooms & bathrooms
- Bedrooms: 2
- Bathrooms: 2
- Full bathrooms: 2
- Main level bathrooms: 2
- Main level bedrooms: 2
Rooms
- Room types: Office
Dining room
- Features: Dining Rm/Living Rm Combo
Kitchen
- Features: Breakfast Area, Breakfast Bar, Kitchen Island, Pantry, Solid Surface Counters, Walk-in Pantry
Heating
- Forced Air
Cooling
- Central Air
Appliances
- Included: Cooktop, Dishwasher, Disposal, Gas Water Heater, Microwave, Oven, Refrigerator, Stainless Steel Appliance(s)
- Laundry: Laundry Closet
Features
- Double Vanity, Master On Main Level, Other, Separate Shower, Tile Bath, Walk-In Closet(s)
- Flooring: Carpet, Hardwood, Tile
- Basement: None
- Attic: Pull Down Stairs
- Has fireplace: No
- Common walls with other units/homes: No Common Walls
Interior area
- Total structure area: 1,966
- Total interior livable area: 1,966 sqft
- Finished area above ground: 1,966
- Finished area below ground: 0
Property
Parking
- Total spaces: 2
- Parking features: Garage
- Has garage: Yes
Features
- Levels: One
- Stories: 1
- Patio & porch: Patio, Porch
- Exterior features: Other
Lot
- Size: 7,405 Square Feet
- Features: Level
Details
- Parcel number: 316 01040
Construction
Type & style
- Home type: SingleFamily
- Architectural style: Craftsman
- Property subtype: Single Family Residence
Materials
- Concrete, Stone, Wood Siding
- Foundation: Slab
- Roof: Composition
Condition
- Resale
- New construction: No
- Year built: 2021
Utilities & green energy
- Sewer: Public Sewer
- Water: Public
- Utilities for property: Cable Available, Electricity Available, High Speed Internet, Natural Gas Available, Sewer Connected, Water Available
Community & HOA
Community
- Features: Clubhouse, Fitness Center, Gated, Golf, Park, Playground, Pool, Racquetball, Retirement Community, Sidewalks, Street Lights, Tennis Court(s)
- Security: Carbon Monoxide Detector(s), Gated Community, Smoke Detector(s)
- Senior community: Yes
- Subdivision: Sun City Peachtree
HOA
- Has HOA: Yes
- Services included: Facilities Fee, Maintenance Grounds, Management Fee, Security, Swimming, Tennis
- HOA fee: $3,000 annually
Location
- Region: Griffin
Financial & listing details
- Price per square foot: $203/sqft
- Tax assessed value: $394,616
- Annual tax amount: $5,652
- Date on market: 1/13/2025
- Cumulative days on market: 2 days
- Listing agreement: Exclusive Right To Sell
- Listing terms: Cash,Conventional,FHA,VA Loan
- Electric utility on property: Yes
Price history
| Date | Event | Price |
|---|---|---|
| 2/21/2025 | Sold | $399,900$203/sqft |
Source:  GAMLS #10439068 Report a problem GAMLS #10439068 Report a problem | ||
| 1/13/2025 | Listed for sale | $399,900-3.6%$203/sqft |
Source: GAMLS #10439068 Report a problem | ||
| 12/30/2024 | Listing removed | $414,900$211/sqft |
Source: GAMLS #10362778 Report a problem | ||
| 9/23/2024 | Price change | $414,900-2.4%$211/sqft |
Source: GAMLS #10362778 Report a problem | ||
| 8/22/2024 | Listed for sale | $425,000+4.9%$216/sqft |
Source: GAMLS #10362778 Report a problem | ||
| 6/30/2023 | Sold | $405,000+7.9%$206/sqft |
Source: Public Record Report a problem | ||
| 4/20/2022 | Sold | $375,385$191/sqft |
Source: Public Record Report a problem | ||
Public tax history
| Year | Property taxes | Tax assessment |
|---|---|---|
| 2025 | $5,585 +5.8% | $157,846 |
| 2024 | $5,281 -1.8% | $157,846 |
| 2023 | $5,377 +95.2% | $157,846 +108.4% |
| 2022 | $2,754 | $75,742 |
Find assessor info on the county website
Neighborhood: 30223
Nearby homes
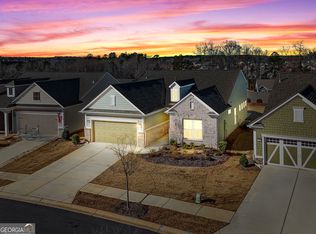
- $393,0002 bd2 ba1.8k sqft119 Chinkapin Ct, Griffin, GA 30223Sold
- $378,9006,969 Square Feet115 Chinkapin Ct, Griffin, GA 30223Off Market
- $419,9006,969 Square Feet113 Chinkapin Ct, Griffin, GA 30223Off Market
- $360,6007,840 Square Feet121 Chinkapin Ct, Griffin, GA 30223Off Market
- $407,7008,712 Square Feet220 Nuttall Dr, Griffin, GA 30223Off Market
- $405,0466,969 Square Feet111 Chinkapin Ct, Griffin, GA 30223Off Market
- $379,6007,840 Square Feet123 Chinkapin Ct, Griffin, GA 30223Off Market
- $346,1008,276 Square Feet224 Nuttall Dr, Griffin, GA 30223Off Market
Nearby schools
GreatSchools rating
- 5/10Jordan Hill Road Elementary SchoolGrades: PK-5Distance: 2.6 mi
- 4/10Kennedy Road Middle SchoolGrades: 6-8Distance: 3.5 mi
- 3/10Spalding High SchoolGrades: 9-12Distance: 6.1 mi
Schools provided by the listing agent
- Elementary: Jordan Hill Road
- Middle: Kennedy Road
- High: Spalding
Source: GAMLS. This data may not be complete. We recommend contacting the local school district to confirm school assignments for this home.
Get a cash offer in 3 minutes
Find out how much your home could sell for in as little as 3 minutes with a no-obligation cash offer.
Estimated market value
$403,800
Get a cash offer in 3 minutes
Find out how much your home could sell for in as little as 3 minutes with a no-obligation cash offer.
Estimated market value
$403,800
- Georgia
- Spalding County
- Griffin
- 30223
- 117 Chinkapin Ct
Nearby cities
Nearby zip codes
Other Griffin Topics
