Skip main navigation
Closed
  • $562,000

    117 Chorley Run, Ellenwood, GA 30294

    5beds
    3,911sqft
    Single Family Residence, Residential
    Built in 2020
    0.76 Acres Lot
    $540,900 Zestimate®
    $144/sqft
    $3,243 Estimated rent

    Home value

    $540,900

    $487,000 - $606,000

    $3,243/mo

    Zestimate® history
    Loading
    Loading...

    Owner options

    List your home for rent

    $3,243/mo

    Rent Zestimate®

    Find your next renter with Zillow Rental Manager. Plus, with online applications, you can quickly screen prospective tenants – for free.

    Learn more

    $3,243/mo

    Rent Zestimate®

    Refinance and save

    $3,718/mo

    Est. payment

    Refinancing to a lower rate could help reduce your monthly payments and save thousands over the life of the loan.

    See today's rates

    $3,718/mo

    Est. payment

    Explore your selling options

    Work with a Zillow partner agent

    Leverage their expertise and Zillow's premium Showcase listings to get your home seen by more buyers.

    Get started

    List with your own agent

    Get your home in front of millions of buyers by listing it on Zillow.

    Learn how to do it

    Sell it yourself

    Take full control of how buyers see your home on Zillow by listing For Sale by Owner (FSBO).

    List your home

    What's special

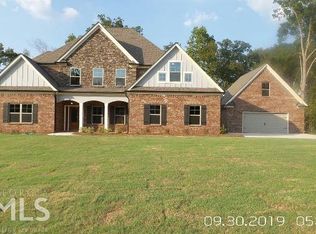
    FALL IN LOVE! Discover refined living tucked away in a small enclave of custom built homes located in Ellenwood and minutes from Stockbridge Amphitheater. This extraordinary 4-sided brick residence is gracefully poised on a generous .76-acre lot with an extended driveway and beautifully manicured yard making your arrival captivating. Upon entry, the grand foyer features a formal dining room with coffered ceilings perfect for large family gatherings. A stone fireplace provides warmth and charm to the open family room with sprawling windows. At the heart of the home is a chef’s kitchen boasting stainless steel appliances, a keeping room, breakfast nook, and 2 substantial granite islands ideal for meal prep and casual dining. A discreet walk-in pantry with ample storage adds the wow-factor completing the kitchen. With five bedrooms and 4.5 baths this home perfectly marries sophistication with everyday functionality. A primary suite and a secondary bedroom on the main level both with luxury en suites makes this home a delight. On the second level 3 substantially sized bedrooms and 2.5 baths ensure privacy and comfort along with an unfinished bonus space (Rendering on last page of photos). The rear of the home showcases an expansive covered and tiled deck which shelters an outdoor Jacuzzi perfect for unwinding at the end of a long day. Under Market value! Bring your buyers today!

    Zillow last checked:

    Listing updated:

    Listing Provided by:

    Anthony Mason,

    Compass,

    Kourtney Ashley,

    Compass

    Bought with:

    Jennifer Means, 389777

    Berkshire Hathaway HomeServices Georgia Properties

    Source: FMLS GA,MLS#: 7526686MLS Logo

    Facts & features

    Interior

    Bedrooms & bathrooms
    • Bedrooms: 5
    • Bathrooms: 5
    • Full bathrooms: 4
    • 1/2 bathrooms: 1
    • Main level bathrooms: 2
    • Main level bedrooms: 2
    Primary bedroom
    • Features: Double Master Bedroom, In-Law Floorplan, Master on Main
    • Level: Double Master Bedroom, In-Law Floorplan, Master on Main
    Bedroom
    • Features: Double Master Bedroom, In-Law Floorplan, Master on Main
    Primary bathroom
    • Features: Double Vanity, Separate Tub/Shower, Soaking Tub
    Dining room
    • Features: Butlers Pantry, Separate Dining Room
    Kitchen
    • Features: Breakfast Bar, Cabinets White, Eat-in Kitchen, Kitchen Island
    Heating
    • Heat Pump, Natural Gas
    Cooling
    • Ceiling Fan(s), Central Air, Dual
    Appliances
    • Included: Dishwasher, Double Oven, Gas Cooktop, Microwave, Refrigerator, Washer
    • Laundry: Main Level
    Features
    • High Ceilings 10 ft Main, High Ceilings 10 ft Upper
    • Flooring: Hardwood
    • Windows: None
    • Basement: None
    • Number of fireplaces: 1
    • Fireplace features: Stone
    • Common walls with other units/homes: No Common Walls
    Interior area
    • Total structure area: 3,911
    • Total interior livable area: 3,911 sqft
    • Finished area above ground: 3,911

    Property

    Parking
    • Total spaces: 7
    • Parking features: Attached, Garage
    • Attached garage spaces: 3
    Accessibility
    • Accessibility features: None
    Features
    • Levels: Two
    • Stories: 2
    • Patio & porch: Covered, Front Porch, Patio, Rear Porch
    • Exterior features: Lighting, No Dock
    • Pool features: None
    • Has spa: Yes
    • Spa features: Private
    • Fencing: None
    • Has view: Yes
    • View description: Trees/Woods
    • Waterfront features: None
    • Body of water: None
    Lot
    • Size: 0.76 Acres
    • Features: Back Yard
    Details
    • Additional structures: None
    • Parcel number: 044I01011000
    • Other equipment: Irrigation Equipment
    • Horse amenities: None

    Construction

    Type & style
    • Home type: SingleFamily
    • Architectural style: Colonial
    • Property subtype: Single Family Residence, Residential
    Materials
    • Brick, Brick 4 Sides
    • Foundation: Slab
    • Roof: Shingle
    Condition
    • Resale
    • New construction: No
    • Year built: 2020

    Utilities & green energy

    • Electric: 110 Volts
    • Sewer: Public Sewer
    • Water: Public
    • Utilities for property: Electricity Available, Natural Gas Available
    Green energy
    • Energy efficient items: None
    • Energy generation: None

    Community & neighborhood

    Security
    • Security features: Smoke Detector(s)
    Community
    • Community features: None
    Location
    • Region: Ellenwood
    • Subdivision: Royal Oaks

    HOA & financial

    HOA
    • Has HOA: Yes
    • HOA fee: $250 annually

    Other

    Other facts
    • Road surface type: None

    Price history

    DateEventPrice
    4/4/2025Sold$562,000+2.2%$144/sqft
    Source: FMLS GA #7526686 Report a problem
    3/12/2025Pending sale$550,000$141/sqft
    Source: FMLS GA #7526686 Report a problem
    2/26/2025Listed for sale$550,000-9.7%$141/sqft
    Source: FMLS GA #7526686 Report a problem
    2/2/2025Listing removed$609,000$156/sqft
    Source: GAMLS #10405585 Report a problem
    10/31/2024Listed for sale$609,000$156/sqft
    Source: FMLS GA #7478458 Report a problem
    10/14/2024Listing removed$609,000$156/sqft
    Source: FMLS GA #7452866 Report a problem
    9/13/2024Price change$609,000+4.1%$156/sqft
    Source: FMLS GA #7452866 Report a problem
    9/11/2024Listed for sale$585,000$150/sqft
    Source: FMLS GA #7452866 Report a problem

    Public tax history

    YearProperty taxesTax assessment
    2025$6,455 -14.5%$251,320 +8.7%
    2024$7,550 +13.1%$231,120 +5.6%
    2023$6,676 +8.2%$218,960 +24.2%
    2022$6,172 +9.2%$176,240 +14.2%
    2021$5,653 +812.6%$154,280 +864.3%
    2020$619 $16,000
    2019$619 +2.5%$16,000 +2.6%
    2018$604 $15,600 +41.8%
    2016-- $11,000 +25%
    2015$428 +20.9%$8,800 +171.6%
    2014$354 $3,240
    2013-- --
    2012-- --
    2011-- --
    2010-- --

    Find assessor info on the county website

    Neighborhood: 30294

    Nearby schools

    GreatSchools rating
    Schools provided by the listing agent
    • Elementary: Austin Road
    • Middle: Austin Road
    • High: Woodland - Henry

    Source: FMLS GA. This data may not be complete. We recommend contacting the local school district to confirm school assignments for this home.

    Get a cash offer in 3 minutes
    Find out how much your home could sell for in as little as 3 minutes with a no-obligation cash offer.
    Estimated market value
    $540,900
    Get a cash offer in 3 minutes
    Find out how much your home could sell for in as little as 3 minutes with a no-obligation cash offer.
    Estimated market value
    $540,900