Skip main navigation
Off market
  • $327,400

    117 Circle Dr, Albrightsville, PA 18210

    3beds
    1,872sqft
    Single Family Residence
    Built in 1984
    1.16 Acres Lot
    $327,400 Zestimate®
    $175/sqft
    $2,670 Estimated rent

    Home value

    $327,400

    $301,000 - $354,000

    $2,670/mo

    Zestimate® history
    Loading
    Loading...

    Owner options

    List your home for rent

    $2,670/mo

    Rent Zestimate®

    Find your next renter with Zillow Rental Manager. Plus, with online applications, you can quickly screen prospective tenants – for free.

    Learn more

    $2,670/mo

    Rent Zestimate®

    Refinance and save

    $2,168/mo

    Est. payment

    Refinancing to a lower rate could help reduce your monthly payments and save thousands over the life of the loan.

    See today's rates

    $2,168/mo

    Est. payment

    Explore your selling options

    Work with a Zillow partner agent

    Leverage their expertise and Zillow's premium Showcase listings to get your home seen by more buyers.

    Get started

    List with your own agent

    Get your home in front of millions of buyers by listing it on Zillow.

    Learn how to do it

    Sell it yourself

    Take full control of how buyers see your home on Zillow by listing For Sale by Owner (FSBO).

    List your home

    What's special

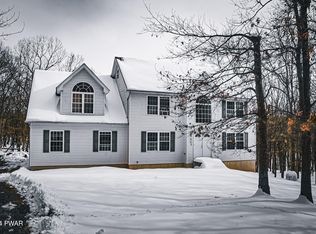
    FULL TIME, VACATION OR INVESTMENT HOME, you decide with this one-of-a-kind 3BD/2BTH Chalet with 2 car garage, paved circular drive & partially fenced yard situated on 1.16 private wooded acres in amenity-filled Indian Mountain Lakes. The home boasts an open floorplan with vaulted ceilings, hardwood exposed beams & trim, a free-standing propane fireplace, and a large 2nd flr loft! Each room is spacious, light & bright & the HUGE Master Suite features dbl windows with plantation shutters, 2 dbl closets plus 1 walk-in closet and a private bath with dbl shower! Step outside to enjoy the wraparound deck that leads to the enclosed hot tub cabana—ideal for relaxing or entertaining! All appliances included & sold partially furnished too! Walk to community amenities, & minutes to local attractions & major roads! CHECK OUT OUR VIRTUAL TOUR! Don’t Delay, Call Today!

    This property is off market, which means it's not currently listed for sale or rent on Zillow. This may be different from what's available on other websites or public sources.

    Zillow last checked:

    Listing updated:

    Listed by:

    Kristin A. Doerger 570-234-7169,

    Keller Williams Real Estate

    Bought with:

    nonmember

    NON MBR Office

    Source: GLVR,MLS#: 568769MLS LogoOriginating MLS: Lehigh Valley MLS

    Facts & features

    Interior

    Bedrooms & bathrooms
    • Bedrooms: 3
    • Bathrooms: 2
    • Full bathrooms: 2
    Primary bedroom
    • Description: HUGe/W2W Carpet/4 Wndws w/ Plantation Shutters/2 Dbl Closets & 1 Walk-In Closet/Fits King
    • Level: Second
    • Dimensions: 20.80 x 15.00
    Bedroom
    • Description: W2W Carpet/2 Wndows/Lg. Closet/Spacious/Fits King
    • Level: First
    • Dimensions: 13.20 x 11.20
    Bedroom
    • Description: W2W Carpet/1 Wndw/Lg Closet/Door to Garage/Fits Queen
    • Level: First
    • Dimensions: 11.30 x 11.10
    Other
    • Description: Laminate Flrs/Full Tub w/ Glass Door/Storage/Modern/Wainscoting
    • Level: First
    • Dimensions: 7.90 x 4.11
    Other
    • Description: Lg Shower w/ Glass Door/Pedestal Sink/Vinyl Flr/Spacious & Bright
    • Level: Second
    • Dimensions: 9.11 x 7.60
    Kitchen
    • Description: Laminate Flrs/Slider/Lighted Fan/All Appliances Incl./Vaulted Ceiling
    • Level: First
    • Dimensions: 22.60 x 11.60
    Living room
    • Description: Living & Dining Combo/Laminate Flrs/Vaulted Ceiling/Slider/LP Free-Standing Stove/Bright/Spacious
    • Level: First
    • Dimensions: 16.40 x 11.90
    Other
    • Description: Large Loft/W2W Carpet/1 Wndw/Cubby Storage/Open to Living Rm.
    • Level: Second
    • Dimensions: 16.00 x 11.11
    Other
    • Description: Oversized Garage/2 Wndws/Door to Yard/2 Openers/Shelving
    • Level: First
    • Dimensions: 23.40 x 22.60
    Heating
    • Baseboard, Electric, Propane
    Cooling
    • Ceiling Fan(s)
    Appliances
    • Included: Dryer, Dishwasher, Electric Oven, Electric Water Heater, Microwave, Oven, Range, Refrigerator, Washer
    • Laundry: Washer Hookup, Dryer Hookup, Main Level
    Features
    • Dining Area, Loft, Updated Kitchen, Vaulted Ceiling(s), Walk-In Closet(s)
    • Flooring: Carpet, Other, Vinyl
    • Basement: Crawl Space,Exterior Entry
    • Has fireplace: Yes
    • Fireplace features: Living Room
    Interior area
    • Total interior livable area: 1,872 sqft
    • Finished area above ground: 1,872
    • Finished area below ground: 0

    Property

    Parking
    • Total spaces: 2
    • Parking features: Built In, Garage, Off Street, Garage Door Opener
    • Garage spaces: 2
    Features
    • Stories: 2
    • Patio & porch: Deck
    • Exterior features: Deck, Fence, Hot Tub/Spa, Shed
    • Has spa: Yes
    • Fencing: Yard Fenced
    Lot
    • Size: 1.16 Acres
    • Features: Flat, Wooded
    Details
    • Additional structures: Gazebo, Shed(s)
    • Parcel number: 20632001385364
    • Zoning: R-1 Residential
    • Special conditions: None

    Construction

    Type & style
    • Home type: SingleFamily
    • Architectural style: Chalet/Alpine
    • Property subtype: Single Family Residence
    Materials
    • Vinyl Siding
    • Roof: Asphalt,Fiberglass
    Condition
    • Unknown
    • Year built: 1984

    Utilities & green energy

    • Electric: Circuit Breakers
    • Sewer: Septic Tank
    • Water: Well

    Community & HOA

    Community
    • Security: Security System, Smoke Detector(s)
    • Subdivision: Indian Mountain Lakes
    HOA
    • Has HOA: Yes
    • HOA fee: $1,075 monthly
    Location
    • Region: Albrightsville

    Financial & listing details

    • Price per square foot: $175/sqft
    • Tax assessed value: $24,200
    • Annual tax amount: $4,084
    • Date on market: 9/19/2025
    • Cumulative days on market: 54 days
    • Listing terms: Cash,Conventional,FHA,USDA Loan,VA Loan
    • Ownership type: Fee Simple
    • Road surface type: Paved

    Price history

    DateEventPrice
    5/15/2018Sold$155,000$83/sqft
    Source: GLVR #568769 Report a problem

    Public tax history

    Tax history is unavailable.

    Neighborhood: 18210

    Nearby schools

    GreatSchools rating
    Schools provided by the listing agent
    • District: Pocono Mountain

    Source: GLVR. This data may not be complete. We recommend contacting the local school district to confirm school assignments for this home.

    Get pre-qualified for a loan
    At Zillow Home Loans, we can pre-qualify you in as little as 5 minutes with no impact to your credit score.

    An equal housing lender. NMLS #10287.

    Sell for more on Zillow
    Get a Zillow Showcase℠ listing at no additional cost and you could sell for .
    $327,400
    2% more
    +$6,548
    With Zillow Showcase(estimated)
    $333,948