Welcome to 117 Circle Drive! This meticulously maintained 4 bedroom, 3 ½ bath, 1 car garage colonial, in the award winning Central Bucks School District, is ready for immediate enjoyment! With only ONE owner, this home has never been on the market. Let’s take the tour. As you pull up, you’ll notice the pristine curb appeal and long stamped concrete driveway for plenty of parking. Mature landscaping all around the property. Stepping inside, to the left is the large & bright living room with crown molding adjoining the dining room. We find a truly open plan concept, ideal for today’s lifestyle. The updated kitchen is testament to quality and craftsmanship. A warm mix of cabinetry tones, quartz countertopss, stainless steel appliances, Dacor oven and microwave, soft close drawers, cooktop, along with an abundance of storage. This flows right into the cozy family room with a woodburning fireplace and stone hearth and mantle. We continue through the hallway to the addition of the home. This addition has a separate entrance that is wheelchair friendly, full bathroom and ideal space for a home office, guest space, play area, in-law or an au pair suite. The laundry room and half bath round out the first floor. Heading upstairs, you’ll find primary bedroom suite with 2 large closets and en-suite bathroom with updates. 3 nicely sized bedrooms and the hall bathroom complete the 2nd floor. The lower level is immaculate and ready for the next steward of this home to use their imagination. Outside there is a large deck, awning and stepping stones to the wonderful backyard with a storage shed. Ready for your summer barbeques or a private retreat to enjoy your morning beverage. A whole home generator, new heat pump in 2021, the fireplace liner replaced, and new hot water heater in 2018. Circle Drive is conveniently located to major traffic routes such as Rts. 152, 309 and 202. And minutes to downtown Doylestown Borough, Lake Galena, and the shops and restaurants in the Montgomeryville area. Schedule a showing today and let this be your next place to call home!
Sold for $605,000
Street View
$605,000
117 Circle Dr, Chalfont, PA 18914
4beds
2,296sqft
Single Family Residence
Built in 1979
10,542 Square Feet Lot
$696,700 Zestimate®
$264/sqft
$3,603 Estimated rent
Home value
$696,700
$662,000 - $739,000
$3,603/mo
Zestimate® history
Owner options
List your home for rent
$3,603/mo
Rent Zestimate®
Find your next renter with Zillow Rental Manager. Plus, with online applications, you can quickly screen prospective tenants – for free.
$3,603/mo
Rent Zestimate®
Refinance and save
$3,984/mo
Est. payment
Refinancing to a lower rate could help reduce your monthly payments and save thousands over the life of the loan.
$3,984/mo
Est. payment
Explore your selling options
Work with a Zillow partner agent
Leverage their expertise and Zillow's premium Showcase listings to get your home seen by more buyers.
Get startedList with your own agent
Get your home in front of millions of buyers by listing it on Zillow.
Learn how to do itSell it yourself
Take full control of how buyers see your home on Zillow by listing For Sale by Owner (FSBO).
List your homeWhat's special
Mature landscapingHalf bathCrown moldingStone hearthMeticulously maintainedEn-suite bathroomLaundry room
Zillow last checked:
Listing updated:
Listed by:
Melissa Healy 267-218-0000,
Keller Williams Real Estate-Doylestown,
Listing Team: The Melissa Healy Group, Co-Listing Team: The Melissa Healy Group,Co-Listing Agent: Vincent F Vesci 215-520-0150,
Keller Williams Real Estate-Doylestown
Bought with:
Marshal Varghese, RS317721
Market Force Realty
Source: Bright MLS,MLS#: PABU2063874
Facts & features
Interior
Bedrooms & bathrooms
- Bedrooms: 4
- Bathrooms: 4
- Full bathrooms: 3
- 1/2 bathrooms: 1
- Main level bathrooms: 2
Rooms
- Room types: Living Room, Dining Room, Primary Bedroom, Bedroom 2, Bedroom 3, Bedroom 4, Kitchen, Family Room, Foyer, Breakfast Room, In-Law/auPair/Suite, Laundry, Bathroom 2, Primary Bathroom, Full Bath, Half Bath
Basement
- Area: 0
Heating
- Forced Air, Heat Pump, Baseboard, Electric, Oil
Cooling
- Central Air, Electric
Appliances
- Included: Stainless Steel Appliance(s), Cooktop, Electric Water Heater
- Laundry: Main Level, Laundry Room
Features
- Breakfast Area, Crown Molding, Dining Area, Eat-in Kitchen, Kitchen - Table Space, Primary Bath(s), Recessed Lighting, Bathroom - Stall Shower, Bathroom - Tub Shower
- Flooring: Carpet, Wood
- Basement: Unfinished
- Number of fireplaces: 1
- Fireplace features: Wood Burning, Stone, Mantel(s)
Interior area
- Total structure area: 2,296
- Total interior livable area: 2,296 sqft
- Finished area above ground: 2,296
- Finished area below ground: 0
Property
Parking
- Total spaces: 3
- Parking features: Garage Faces Front, Concrete, Attached, Driveway
- Attached garage spaces: 1
- Uncovered spaces: 2
Accessibility
- Accessibility features: Grip-Accessible Features, Roll-in Shower, Accessible Approach with Ramp, Roll-under Vanity, Wheelchair Mod
Features
- Levels: Two
- Stories: 2
- Patio & porch: Deck
- Pool features: None
Lot
- Size: 10,542 Square Feet
- Dimensions: 83.00 x 127
Details
- Additional structures: Above Grade, Below Grade
- Parcel number: 26015113
- Zoning: RR
- Special conditions: Standard
Construction
Type & style
- Home type: SingleFamily
- Architectural style: Colonial
- Property subtype: Single Family Residence
Materials
- Frame
- Foundation: Block
Condition
- New construction: No
- Year built: 1979
Utilities & green energy
- Sewer: Public Sewer
- Water: Public
Community & HOA
Community
- Subdivision: Brit Vil
HOA
- Has HOA: No
Location
- Region: Chalfont
- Municipality: NEW BRITAIN TWP
Financial & listing details
- Price per square foot: $264/sqft
- Tax assessed value: $37,840
- Annual tax amount: $6,482
- Date on market: 2/8/2024
- Listing agreement: Exclusive Agency
- Inclusions: Refrigerator, Washer, Dryer, All "as-is" With No Monetary Value.
- Ownership: Fee Simple
Price history
| Date | Event | Price |
|---|---|---|
| 3/15/2024 | Sold | $605,000+1.7%$264/sqft |
Source:  Bright MLS #PABU2063874 Report a problem Bright MLS #PABU2063874 Report a problem | ||
| 2/11/2024 | Pending sale | $595,000$259/sqft |
Source: Bright MLS #PABU2063874 Report a problem | ||
| 2/8/2024 | Listed for sale | $595,000$259/sqft |
Source: Bright MLS #PABU2063874 Report a problem | ||
Public tax history
| Year | Property taxes | Tax assessment |
|---|---|---|
| 2025 | $6,878 +0.8% | $37,840 |
| 2024 | $6,821 +7.4% | $37,840 |
| 2023 | $6,349 +2% | $37,840 |
| 2022 | $6,224 +1.1% | $37,840 |
| 2021 | $6,153 | $37,840 |
| 2020 | $6,153 +1.2% | $37,840 |
| 2018 | $6,078 +0.8% | $37,840 |
| 2017 | $6,030 | $37,840 |
| 2016 | $6,030 | $37,840 |
| 2015 | -- | $37,840 |
| 2014 | -- | $37,840 |
| 2013 | -- | $37,840 |
| 2012 | -- | $37,840 |
| 2011 | -- | $37,840 |
| 2010 | -- | $37,840 |
| 2009 | -- | $37,840 |
| 2008 | -- | $37,840 |
| 2007 | -- | $37,840 |
| 2006 | -- | $37,840 |
| 2005 | -- | $37,840 +300% |
| 2004 | -- | $9,460 |
| 2003 | -- | $9,460 |
| 2002 | -- | $9,460 |
| 2000 | -- | $9,460 |
Find assessor info on the county website
Neighborhood: 18914
Nearby homes
- $582,2004 bd2 ba1.9k sqft115 Circle Dr, Chalfont, PA 18914Off Market
- $549,6003 bd1 ba2k sqft119 Circle Dr, Chalfont, PA 18914Off Market
- $582,1004 bd3 ba2.1k sqft121 Circle Dr, Chalfont, PA 18914Off Market

- $536,4003 bd2 ba1.7k sqft113 Circle Dr, Chalfont, PA 18914Off Market
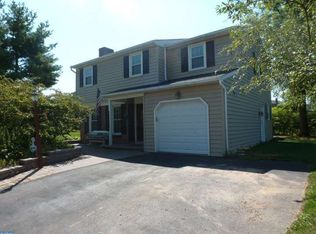
- $488,5003 bd2 ba1.5k sqft111 Circle Dr, Chalfont, PA 18914Off Market
- $539,0004 bd2 ba1.9k sqft109 Circle Dr, Chalfont, PA 18914Off Market
- $553,100-- bd1 ba2k sqft128 Circle Dr, Chalfont, PA 18914Off Market
- $549,7003 bd1 ba2.2k sqft126 Circle Dr, Chalfont, PA 18914Off Market
Nearby schools
GreatSchools rating
- 9/10Butler El SchoolGrades: K-6Distance: 0.9 mi
- 10/10Unami Middle SchoolGrades: 7-9Distance: 1.7 mi
- 10/10Central Bucks High School-SouthGrades: 10-12Distance: 3.4 mi
Schools provided by the listing agent
- Elementary: Simon Butler
- Middle: Unami
- High: Central Bucks High School South
- District: Central Bucks
Source: Bright MLS. This data may not be complete. We recommend contacting the local school district to confirm school assignments for this home.
Get a cash offer in 3 minutes
Find out how much your home could sell for in as little as 3 minutes with a no-obligation cash offer.
Estimated market value
$696,700
Get a cash offer in 3 minutes
Find out how much your home could sell for in as little as 3 minutes with a no-obligation cash offer.
Estimated market value
$696,700
- Pennsylvania
- Bucks County
- Chalfont
- 18914
- 117 Circle Dr
