Skip main navigation
Sold
  • Price Unknown

    117 Claire Bear Ln, Monroe, LA 71202

    3beds
    1,817sqft
    Site Build, Residential
    Built in 2026
    -- sqft lot
    $295,100 Zestimate®
    $--/sqft
    $2,062 Estimated rent

    Home value

    $295,100

    $277,000 - $313,000

    $2,062/mo

    Zestimate® history
    Loading
    Loading...

    Owner options

    List your home for rent

    $2,062/mo

    Rent Zestimate®

    Find your next renter with Zillow Rental Manager. Plus, with online applications, you can quickly screen prospective tenants – for free.

    Learn more

    $2,062/mo

    Rent Zestimate®

    Refinance and save

    Refinancing to a lower rate could help reduce your monthly payments and save thousands over the life of the loan.

    See today's rates

    Explore your selling options

    Work with a Zillow partner agent

    Leverage their expertise and Zillow's premium Showcase listings to get your home seen by more buyers.

    Get started

    List with your own agent

    Get your home in front of millions of buyers by listing it on Zillow.

    Learn how to do it

    Sell it yourself

    Take full control of how buyers see your home on Zillow by listing For Sale by Owner (FSBO).

    List your home

    What's special

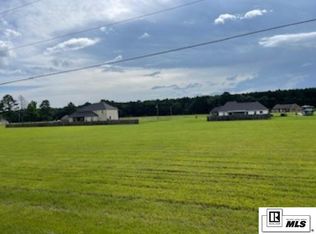
    Welcome home to 117 Claire Bear Lane! This brand-new construction offers modern luxury and spacious living, beautifully situated on a generous 1.25-acre lot in Monroe, LA. Key Features: Open-Concept Layout: Designed for effortless entertaining and comfortable daily living. Chef-Inspired Kitchen: Features durable granite countertops, a center island, and sleek finishes. Durable LVP Flooring: Low-maintenance Luxury Vinyl Plank flooring runs throughout the main living areas. Spacious Master Suite: A peaceful retreat complete with large walk-in closets and a private bath. Enjoy the perfect combination of country privacy on over an acre of land with the benefits of a low-maintenance, turnkey modern build.

    Zillow last checked:

    Listing updated:

    Listed by:

    Tausha Strawder-Gray,

    Strawder-Gray Realty, LLC

    Bought with:

    Tausha Strawder-Gray

    Strawder-Gray Realty, LLC

    Source: NELAR,MLS#: 221285MLS Logo

    Facts & features

    Interior

    Bedrooms & bathrooms
    • Bedrooms: 3
    • Bathrooms: 2
    • Full bathrooms: 2
    • Main level bathrooms: 2
    • Main level bedrooms: 3
    Primary bedroom
    • Description: Floor: Lvp
    • Level: First
    • Area: 221.65
    Bedroom
    • Description: Floor: Lvp
    • Level: First
    • Area: 179.52
    Bedroom 1
    • Description: Floor: Lvp
    • Level: First
    • Area: 138.99
    Kitchen
    • Description: Floor: Lvp
    • Level: First
    • Area: 178.35
    Heating
    • Electric, Central
    Cooling
    • Central Air, Electric
    Appliances
    • Included: Dishwasher, Refrigerator, Gas Range, Electric Water Heater
    Features
    • Ceiling Fan(s), Walk-In Closet(s)
    • Windows: Double Pane Windows, None
    • Has fireplace: No
    • Fireplace features: None
    Interior area
    • Total structure area: 2,601
    • Total interior livable area: 1,817 sqft

    Property

    Parking
    • Total spaces: 2
    • Parking features: Hard Surface Drv., Garage Door Opener
    • Attached garage spaces: 2
    • Has uncovered spaces: Yes
    Features
    • Levels: One
    • Stories: 1
    • Patio & porch: Porch Covered
    • Fencing: None
    • Waterfront features: None
    Lot
    • Features: Landscaped, Irregular Lot
    Details
    • Parcel number: 133781

    Construction

    Type & style
    • Home type: SingleFamily
    • Architectural style: Traditional
    • Property subtype: Site Build, Residential
    Materials
    • Brick Veneer, Other
    • Foundation: Slab
    • Roof: Architecture Style
    Condition
    • true
    • New construction: Yes
    • Year built: 2026

    Utilities & green energy

    • Electric: Electric Company: Entergy
    • Gas: None, Gas Company: None
    • Sewer: Septic Tank
    • Water: Public, Electric Company: BETTER WATER WORKS
    • Utilities for property: Natural Gas Not Available

    Community & HOA

    Community
    • Security: Smoke Detector(s), Carbon Monoxide Detector(s)
    • Subdivision: Eileen Estates
    HOA
    • Has HOA: Yes
    • Amenities included: None
    • Services included: Road Maintenance
    Location
    • Region: Monroe

    Financial & listing details

    • Date on market: 10/15/2026

    Price history

    DateEventPrice
    10/15/2026Sold--
    Source: NELAR #221285 Report a problem
    12/19/2025Sold--
    Source: NELAR #215146 Report a problem
    11/4/2025Pending sale$25,000$14/sqft
    Source: NELAR #215146 Report a problem
    6/17/2025Listed for sale$25,000+66.7%$14/sqft
    Source: NELAR #215146 Report a problem
    5/11/2021Listing removed--
    Source: NELAR Report a problem
    11/15/2019Listed for sale$15,000$8/sqft
    Source: Coldwell Banker Group One Realty #190927 Report a problem

    Public tax history

    Tax history is unavailable.

    Neighborhood: 71202

    Nearby schools

    GreatSchools rating
    Schools provided by the listing agent
    • Elementary: Swartz O
    • Middle: East Ouachita Middle
    • High: Ouachita O

    Source: NELAR. This data may not be complete. We recommend contacting the local school district to confirm school assignments for this home.

    Sell for more on Zillow
    Get a Zillow Showcase℠ listing at no additional cost and you could sell for .
    $295,100
    2% more
    +$5,902
    With Zillow Showcase(estimated)

    $301,002

    Sell for more on Zillow
    Get a Zillow Showcase℠ listing at no additional cost and you could sell for .
    $295,100
    2% more
    +$5,902
    With Zillow Showcase(estimated)

    $301,002