Welcome to 117 Clay Street, a charming Cape Cod retreat nestled on 9 plus acres of picturesque land. This beautifully updated home boasts four spacious bedrooms and two modern bathrooms with a finished lower level. Recent enhancements include new roof, stylish new light fixtures, new smart home and security systems. The home features fresh, pet-protected carpeting with upgraded padding throughout, as well as a renovated second-floor bathroom. The entire interior and exterior have been professionally painted, and new shutters add a touch of charm. Plus, there's a generator power inlet box for peace of mind. You'll Experience space and privacy without losing convenience! This charming Cape Cod has had so many recent improvements all you need to do is move in (Ask your agent for the details). Situated in North Pocono School District, experience nature and tranquility at it's best while being only minutes to the interstates. Call for your private tour today! ALSO CHECK OUT 116 Clay situated on 8.758
Sold for $448,500
$448,500
117 Clay St, Elmhurst Township, PA 18444
4beds
1,849sqft
Residential, Single Family Residence
Built in 2000
9.02 Acres Lot
$461,100 Zestimate®
$243/sqft
$2,247 Estimated rent
Home value
$461,100
$392,000 - $544,000
$2,247/mo
Zestimate® history
Owner options
List your home for rent
$2,247/mo
Rent Zestimate®
Find your next renter with Zillow Rental Manager. Plus, with online applications, you can quickly screen prospective tenants – for free.
$2,247/mo
Rent Zestimate®
Refinance and save
$2,921/mo
Est. payment
Refinancing to a lower rate could help reduce your monthly payments and save thousands over the life of the loan.
$2,921/mo
Est. payment
Explore your selling options
Work with a Zillow partner agent
Leverage their expertise and Zillow's premium Showcase listings to get your home seen by more buyers.
Get startedList with your own agent
Get your home in front of millions of buyers by listing it on Zillow.
Learn how to do itSell it yourself
Take full control of how buyers see your home on Zillow by listing For Sale by Owner (FSBO).
List your homeWhat's special
Stylish new light fixturesFour spacious bedroomsTwo modern bathroomsFinished lower levelNew roofRenovated second-floor bathroom
Zillow last checked:
Listing updated:
Listed by:
Terri L Ames,
Keller Williams Real Estate-Clarks Summit
Bought with:
Melissa Campas-Hoffman, RS376654
C21 Jack Ruddy Real Estate
Source: GSBR as distributed by MLS GRID,MLS#: SC255697
Facts & features
Interior
Bedrooms & bathrooms
- Bedrooms: 4
- Bathrooms: 2
- Full bathrooms: 2
Rooms
- Room types: Bathroom 1, Utility Room, Master Bedroom, Office, Living Room, Kitchen, Family Room, Eating Area, Bonus Room, Bedroom 4, Bedroom 3, Bedroom 2, Bathroom 2
Primary bedroom
- Area: 147.63 Square Feet
- Dimensions: 11.1 x 13.3
Bedroom 2
- Area: 112.52 Square Feet
- Dimensions: 9.7 x 11.6
Bedroom 3
- Area: 107.12 Square Feet
- Dimensions: 10.3 x 10.4
Bedroom 4
- Area: 159.39 Square Feet
- Dimensions: 9.9 x 16.1
Bathroom 1
- Area: 53.33 Square Feet
- Dimensions: 7.5 x 7.11
Bathroom 2
- Description: Renovated/See Details
- Area: 48.1 Square Feet
- Dimensions: 6.5 x 7.4
Bonus room
- Description: Potential Bar/Sitting Room
- Area: 95.95 Square Feet
- Dimensions: 10.1 x 9.5
Eating area
- Description: Walk-Out To Deck
- Area: 70.76 Square Feet
- Dimensions: 6.1 x 11.6
Family room
- Description: New Carpet/Spacious
- Area: 318.78 Square Feet
- Dimensions: 13.8 x 23.1
Kitchen
- Description: Tile
- Area: 111.55 Square Feet
- Dimensions: 9.7 x 11.5
Living room
- Description: Modern Ember Fireplace/Stove
- Area: 222.11 Square Feet
- Dimensions: 16.7 x 13.3
Office
- Area: 87.42 Square Feet
- Dimensions: 14.1 x 6.2
Utility room
- Description: And Storage
- Area: 385.77 Square Feet
- Dimensions: 16.7 x 23.1
Heating
- Electric
Cooling
- Wall/Window Unit(s)
Appliances
- Included: Electric Range, Washer/Dryer, Refrigerator, Other, Microwave, Freezer
- Laundry: Lower Level
Features
- Eat-in Kitchen, Granite Counters
- Flooring: Carpet, Laminate
- Basement: Concrete,Partially Finished
- Attic: Crawl Opening
- Number of fireplaces: 1
- Fireplace features: Living Room, Propane
Interior area
- Total structure area: 1,849
- Total interior livable area: 1,849 sqft
- Finished area above ground: 1,378
- Finished area below ground: 471
Property
Parking
- Parking features: Additional Parking, Off Street, Gravel, Driveway
- Has uncovered spaces: Yes
Features
- Stories: 2
- Patio & porch: Deck
- Exterior features: Fire Pit, Private Yard
- Frontage length: 250.00
Lot
- Size: 9.02 Acres
- Features: Back Yard, Not In Development, Landscaped
Details
- Additional structures: Shed(s)
- Parcel number: 17004020001
- Zoning: R1
- Other equipment: Dehumidifier
Construction
Type & style
- Home type: SingleFamily
- Architectural style: Cape Cod
- Property subtype: Residential, Single Family Residence
Materials
- Vinyl Siding
- Foundation: Block
- Roof: Shingle
Condition
- New construction: No
- Year built: 2000
Utilities & green energy
- Electric: Circuit Breakers
- Sewer: Public Sewer
- Water: Well
- Utilities for property: Cable Connected, Water Connected, Electricity Connected
Community & HOA
Location
- Region: Elmhurst Township
Financial & listing details
- Price per square foot: $243/sqft
- Tax assessed value: $13,000
- Annual tax amount: $3,096
- Date on market: 11/3/2025
- Cumulative days on market: 75 days
- Listing terms: Cash,VA Loan,FHA,Conventional
- Electric utility on property: Yes
- Road surface type: Gravel
Price history
| Date | Event | Price |
|---|---|---|
| 2/23/2026 | Sold | $448,500-2.4%$243/sqft |
Source:  GSBR as distributed by MLS GRID #SC255697 Report a problem GSBR as distributed by MLS GRID #SC255697 Report a problem | ||
| 1/18/2026 | Pending sale | $459,500$249/sqft |
Source: GSBR as distributed by MLS GRID #SC255697 Report a problem | ||
| 11/14/2025 | Price change | $459,500-9.9%$249/sqft |
Source: GSBR as distributed by MLS GRID #SC255697 Report a problem | ||
| 11/3/2025 | Listed for sale | $510,000+42.8%$276/sqft |
Source: GSBR as distributed by MLS GRID #SC255697 Report a problem | ||
| 9/10/2024 | Sold | $357,101+5.3%$193/sqft |
Source: PMAR #PM-117571 Report a problem | ||
| 8/2/2024 | Listed for sale | $339,000$183/sqft |
Source: PMAR #PM-117571 Report a problem | ||
Public tax history
| Year | Property taxes | Tax assessment |
|---|---|---|
| 2025 | $3,578 +13.7% | $13,000 |
| 2024 | $3,146 +4.2% | $13,000 |
| 2023 | $3,020 +3.3% | $13,000 |
| 2022 | $2,924 +1.5% | $13,000 |
| 2021 | $2,881 +6.3% | $13,000 |
| 2020 | $2,709 +1.6% | $13,000 |
| 2018 | $2,666 +79.4% | $13,000 |
| 2017 | $1,486 | $13,000 |
| 2016 | -- | $13,000 |
| 2015 | -- | $13,000 |
| 2014 | -- | $13,000 |
| 2013 | -- | $13,000 |
| 2012 | -- | $13,000 |
| 2011 | -- | $13,000 |
| 2010 | -- | $13,000 |
| 2009 | -- | $13,000 |
| 2008 | -- | $13,000 |
| 2007 | -- | $13,000 |
| 2006 | -- | $13,000 |
| 2005 | -- | $13,000 |
| 2004 | -- | $13,000 |
| 2003 | -- | $13,000 |
| 2002 | -- | $13,000 |
| 2000 | -- | $13,000 |
Find assessor info on the county website
Neighborhood: 18444
Nearby homes
- $428-- bd-- ba-- sqftMountain Ave, Elmhurst, PA 18416Off Market
- $2,600-- bd-- ba-- sqftMountain Ave L-26i30 33i3, Elmhurst, PA 18416Off Market
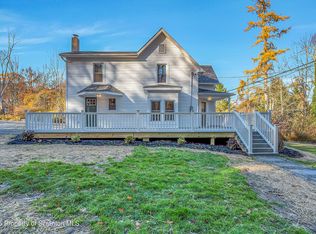
- $435,0004 bd2 ba1.4k sqft116 Clay St, Elmhurst Township, PA 18444Sold
- $285-- bd-- ba-- sqftMountain Ave, Elmhurst, PA 18416Off Market
- $10,000-- bd-- ba-- sqftMountain Ave Wood St, Elmhurst, PA 18416Sold
- $1,000-- bd-- ba-- sqftElmhurst Blvd, Elmhurst, PA 18416Off Market
- $246,200-- bd-- ba-- sqftMaple St, Elmhurst, PA 18416Off Market
- $2,000-- bd-- ba-- sqftMountain Ave, Elmhurst, PA 18416Sold
Nearby schools
GreatSchools rating
- 5/10North Pocono Intmd SchoolGrades: 4-5Distance: 3.3 mi
- 7/10North Pocono Middle SchoolGrades: 6-8Distance: 3.3 mi
- 7/10North Pocono High SchoolGrades: 9-12Distance: 3.3 mi


Get pre-qualified for a loan
At Zillow Home Loans, we can pre-qualify you in as little as 5 minutes with no impact to your credit score.An equal housing lender. NMLS #10287.
- Pennsylvania
- Lackawanna County
- Moscow
- 18444
- 117 Clay St
Nearby cities
Nearby zip codes
Other Moscow Topics
