Welcome to comfort, style, and convenience—all in this beautifully maintained home tucked away in the peaceful, private Morgandale Condominium Community. Step into a spacious, sunlit living room with stylish laminate wood flooring, perfect for everyday living or hosting guests. Just off the main space, you’ll find a flexible bonus room—ideal for a home office, creative studio, or cozy reading nook. The eat-in kitchen offers warmth and practicality, featuring classic wood cabinetry, ceramic tile flooring, stainless steel appliances, and an electric range. A sliding glass door opens to your private rear patio—an ideal spot to enjoy morning coffee or unwind in the evening. Thoughtfully designed for convenience, the nearby laundry area doubles as extra pantry and storage space, while the main-level powder room is accented with a modern vanity. Upstairs, the oversized primary bedroom welcomes you with two large windows that fill the space with natural light, creating a calm and restful retreat. The second bedroom is equally spacious, offering double windows and a generous closet. A well-appointed hall bath features an updated vanity, countertop, and durable tile flooring. This wonderful community is close to shopping, the Lansdale Exit of the Northeast Extension (476) and features a walking trail, pool, playground and much more! Don’t miss this opportunity to enjoy low-maintenance living in a serene, tucked-away setting. Schedule your private tour today!
Sold for $285,000
$285,000
117 Clemens Ct, Lansdale, PA 19446
2beds
1,152sqft
Townhouse
Built in 1973
1,152 Square Feet Lot
$291,600 Zestimate®
$247/sqft
$2,194 Estimated rent
Home value
$291,600
$271,000 - $315,000
$2,194/mo
Zestimate® history
Owner options
List your home for rent
$2,194/mo
Rent Zestimate®
Find your next renter with Zillow Rental Manager. Plus, with online applications, you can quickly screen prospective tenants – for free.
$2,194/mo
Rent Zestimate®
Refinance and save
$1,823/mo
Est. payment
Refinancing to a lower rate could help reduce your monthly payments and save thousands over the life of the loan.
$1,823/mo
Est. payment
Explore your selling options
Work with a Zillow partner agent
Leverage their expertise and Zillow's premium Showcase listings to get your home seen by more buyers.
Get startedList with your own agent
Get your home in front of millions of buyers by listing it on Zillow.
Learn how to do itSell it yourself
Take full control of how buyers see your home on Zillow by listing For Sale by Owner (FSBO).
List your homeWhat's special
Private rear patioEat-in kitchenNatural lightMain-level powder roomFlexible bonus roomLarge windowsLaminate wood flooring
Zillow last checked:
Listing updated:
Listed by:
Greg Parker 215-239-7953,
Keller Williams Real Estate-Blue Bell
Bought with:
Gerald Peklak, RM419651
RE/MAX Reliance
Source: Bright MLS,MLS#: PAMC2144734
Facts & features
Interior
Bedrooms & bathrooms
- Bedrooms: 2
- Bathrooms: 2
- Full bathrooms: 1
- 1/2 bathrooms: 1
- Main level bathrooms: 1
Rooms
- Room types: Living Room, Primary Bedroom, Bedroom 2, Kitchen, Laundry, Office, Bathroom 1, Half Bath
Primary bedroom
- Features: Ceiling Fan(s), Flooring - Carpet
- Level: Upper
- Area: 182 Square Feet
- Dimensions: 14 x 13
Bedroom 2
- Features: Flooring - Carpet
- Level: Upper
- Area: 154 Square Feet
- Dimensions: 14 x 11
Bathroom 1
- Features: Countertop(s) - Solid Surface, Flooring - Ceramic Tile, Lighting - Wall sconces
- Level: Upper
- Area: 40 Square Feet
- Dimensions: 8 x 5
Half bath
- Features: Countertop(s) - Solid Surface, Flooring - Ceramic Tile, Lighting - Wall sconces
- Level: Main
- Area: 15 Square Feet
- Dimensions: 5 x 3
Kitchen
- Features: Countertop(s) - Solid Surface, Breakfast Nook, Kitchen - Electric Cooking, Eat-in Kitchen, Flooring - Ceramic Tile
- Level: Main
- Area: 120 Square Feet
- Dimensions: 12 x 10
Laundry
- Features: Flooring - Ceramic Tile, Lighting - Ceiling
- Level: Main
- Area: 35 Square Feet
- Dimensions: 7 x 5
Living room
- Features: Flooring - Luxury Vinyl Plank
- Level: Main
- Area: 168 Square Feet
- Dimensions: 14 x 12
Office
- Features: Flooring - Luxury Vinyl Plank
- Level: Main
- Area: 64 Square Feet
- Dimensions: 8 x 8
Heating
- Forced Air, Natural Gas
Cooling
- Central Air, Natural Gas
Appliances
- Included: Gas Water Heater
- Laundry: Laundry Room
Features
- Has basement: No
- Has fireplace: No
Interior area
- Total structure area: 1,152
- Total interior livable area: 1,152 sqft
- Finished area above ground: 1,152
- Finished area below ground: 0
Property
Parking
- Total spaces: 1
- Parking features: Paved, Parking Lot
Accessibility
- Accessibility features: None
Features
- Levels: Two
- Stories: 2
- Pool features: Community
Lot
- Size: 1,152 Square Feet
Details
- Additional structures: Above Grade, Below Grade
- Parcel number: 530001832005
- Zoning: GA
- Special conditions: Standard
Construction
Type & style
- Home type: Townhouse
- Architectural style: Colonial
- Property subtype: Townhouse
Materials
- Vinyl Siding
- Foundation: Block
Condition
- New construction: No
- Year built: 1973
Utilities & green energy
- Sewer: Public Sewer
- Water: Public
Community & HOA
Community
- Condo and coop fee: $277 monthly
- Subdivision: Morgandale Condo
HOA
- Has HOA: No
Location
- Region: Lansdale
- Municipality: TOWAMENCIN TWP
Financial & listing details
- Price per square foot: $247/sqft
- Tax assessed value: $75,010
- Annual tax amount: $3,172
- Date on market: 6/26/2025
- Listing agreement: Exclusive Right To Sell
- Ownership: Fee Simple
Price history
| Date | Event | Price |
|---|---|---|
| 7/31/2025 | Sold | $285,000+0.7%$247/sqft |
Source:  Bright MLS #PAMC2144734 Report a problem Bright MLS #PAMC2144734 Report a problem | ||
| 7/1/2025 | Pending sale | $283,000$246/sqft |
Source: Bright MLS #PAMC2144734 Report a problem | ||
| 6/26/2025 | Listed for sale | $283,000-2.4%$246/sqft |
Source: Bright MLS #PAMC2144734 Report a problem | ||
| 6/16/2025 | Listing removed | -- |
Source: Owner Report a problem | ||
| 6/4/2025 | Listed for sale | $290,000+61.2%$252/sqft |
Source: Owner Report a problem | ||
| 4/2/2007 | Sold | $179,900+99.9%$156/sqft |
Source: Public Record Report a problem | ||
| 11/16/2001 | Sold | $90,000$78/sqft |
Source: Public Record Report a problem | ||
Public tax history
| Year | Property taxes | Tax assessment |
|---|---|---|
| 2025 | $3,138 +4.7% | $75,010 |
| 2024 | $2,997 | $75,010 |
| 2023 | $2,997 +9.7% | $75,010 |
| 2022 | $2,731 +5.2% | $75,010 |
| 2021 | $2,595 +2.5% | $75,010 |
| 2020 | $2,531 +1.8% | $75,010 |
| 2019 | $2,487 +2.6% | $75,010 |
| 2018 | $2,425 +2.8% | $75,010 |
| 2017 | $2,359 +1.8% | $75,010 |
| 2016 | $2,317 +2.5% | $75,010 |
| 2015 | $2,261 +1.6% | $75,010 |
| 2014 | $2,225 +1.3% | $75,010 |
| 2013 | $2,197 +1.3% | $75,010 |
| 2012 | $2,169 +1.6% | $75,010 |
| 2011 | $2,135 +8% | $75,010 |
| 2010 | $1,976 +3.1% | $75,010 |
| 2009 | $1,916 +3.5% | $75,010 |
| 2008 | $1,851 +2.1% | -- |
| 2007 | $1,813 +2.9% | -- |
| 2006 | $1,762 +2.4% | -- |
| 2005 | $1,721 +3.5% | -- |
| 2004 | $1,663 | -- |
| 2003 | $1,663 +6.9% | -- |
| 2002 | $1,555 +9.1% | -- |
| 2000 | $1,425 -0.9% | -- |
| 1999 | $1,438 | -- |
Find assessor info on the county website
Neighborhood: 19446
Nearby homes
- $240,0002 bd1 ba1.1k sqft118 Clemens Ct, Lansdale, PA 19446Sold

- $333,7003 bd1 ba1.4k sqft116 Clemens Ct, Lansdale, PA 19446Off Market
- $309,3003 bd2 ba1.4k sqft119 Clemens Ct, Lansdale, PA 19446Off Market
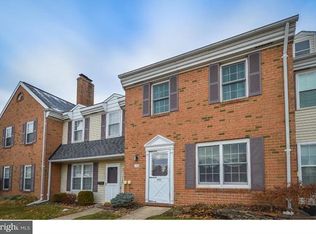
- $322,1003 bd2 ba1.4k sqft120 Clemens Ct, Lansdale, PA 19446Off Market

- $285,0003 bd2 ba1.5k sqft121 Clemens Ct, Lansdale, PA 19446Sold
- $328,2003 bd2 ba1.5k sqft115 Clemens Ct, Lansdale, PA 19446Off Market
- $300,0003 bd2 ba1.4k sqft114 Clemens Ct, Lansdale, PA 19446Sold
- $272,0003 bd2 ba1.4k sqft113 Clemens Ct, Lansdale, PA 19446Sold
Nearby schools
GreatSchools rating
- 9/10Walton Farm El SchoolGrades: K-6Distance: 0.4 mi
- 8/10Pennfield Middle SchoolGrades: 7-9Distance: 1.8 mi
- 9/10North Penn Senior High SchoolGrades: 10-12Distance: 1.4 mi
Schools provided by the listing agent
- District: North Penn
Source: Bright MLS. This data may not be complete. We recommend contacting the local school district to confirm school assignments for this home.
Get a cash offer in 3 minutes
Find out how much your home could sell for in as little as 3 minutes with a no-obligation cash offer.
Estimated market value
$291,600
Get a cash offer in 3 minutes
Find out how much your home could sell for in as little as 3 minutes with a no-obligation cash offer.
Estimated market value
$291,600
- Pennsylvania
- Montgomery County
- Lansdale
- 19446
- 117 Clemens Ct
Nearby cities
Nearby zip codes
Other Lansdale Topics
