Charming 1st-Floor Condo in Prime Schaumburg Location. Nestled in a quiet cul-de-sac in the heart of Schaumburg, this move-in ready, first-floor unit offers comfort, convenience, and a beautifully updated interior. Freshly painted throughout, the main living spaces feature brand-new flooring and a completely remodeled bathroom with a stylish double-sink vanity. The kitchen boasts freshly painted cabinets, brand-new quartz countertops, an upgraded sink and faucet, and a spacious pantry closet-perfect for all your storage needs. You'll also find a generous linen closet with elegant double mirrored bi-fold doors. This condominium unit features newer appliances, including a refrigerator and microwave. The air conditioning unit, water heater and washer have also been replaced in the recent years for added peace of mind. The in-unit washer and dryer are conveniently located in a dedicated utility room, which also houses the HVAC system, water heater and the electric panel, keeping everything neatly organized and easily accessible. Enjoy being within walking distance of the Schaumburg Library, Farmer's Market, Sculpture Park, Meineke Park, and a wide variety of restaurants, grocery stores, coffee shops, medical offices, and boutique businesses. Just minutes from Woodfield Mall and major expressways (I-90, I-290, Route 390, and Route 53), this location is truly unbeatable. Parking is a breeze with a private one-car garage and a spacious driveway that fits two additional vehicles. For guests, eight additional parking spaces are available in the cul-de-sac, exclusively for guests and visitors of Lexington Lane residents. Families will appreciate access to top-rated District 54 schools and District 211's J.B. Conant High School. Community amenities include a pool and clubhouse-available for residents to rent for private events and gatherings. Note: Rentals are not permitted. Schools: Michael Collins Elementary, Robert Frost Middle School & J.B. Conant High School.
Closed
$280,000
117 Cleveland Ct Unit N1, Schaumburg, IL 60193
2beds
1,000sqft
Condominium, Single Family Residence
Built in 1982
-- sqft lot
$296,900 Zestimate®
$280/sqft
$1,934 Estimated rent
Home value
$296,900
$267,000 - $333,000
$1,934/mo
Zestimate® history
Owner options
List your home for rent
$1,934/mo
Rent Zestimate®
Find your next renter with Zillow Rental Manager. Plus, with online applications, you can quickly screen prospective tenants – for free.
$1,934/mo
Rent Zestimate®
Refinance and save
$2,307/mo
Est. payment
Refinancing to a lower rate could help reduce your monthly payments and save thousands over the life of the loan.
$2,307/mo
Est. payment
Explore your selling options
Work with a Zillow partner agent
Leverage their expertise and Zillow's premium Showcase listings to get your home seen by more buyers.
Get startedList with your own agent
Get your home in front of millions of buyers by listing it on Zillow.
Learn how to do itSell it yourself
Take full control of how buyers see your home on Zillow by listing For Sale by Owner (FSBO).
List your homeWhat's special
Move-in readyIn-unit washer and dryerQuiet cul-de-sacDedicated utility roomCompletely remodeled bathroomSpacious drivewayPrivate one-car garage
Zillow last checked:
Listing updated:
Listed by:
Hrusina Angelova 847-310-1886,
Berkshire Hathaway HomeServices Starck Real Estate
Bought with:
Venera Cameron
Real 1 Realty
Source: MRED as distributed by MLS GRID,MLS#: 12403439
Facts & features
Interior
Bedrooms & bathrooms
- Bedrooms: 2
- Bathrooms: 1
- Full bathrooms: 1
Rooms
- Room types: No additional rooms
Primary bedroom
- Features: Flooring (Wood Laminate)
- Level: Main
- Area: 143 Square Feet
- Dimensions: 13X11
Bedroom 2
- Features: Flooring (Wood Laminate)
- Level: Main
- Area: 100 Square Feet
- Dimensions: 10X10
Dining room
- Features: Flooring (Wood Laminate)
- Level: Main
- Area: 90 Square Feet
- Dimensions: 10X9
Kitchen
- Features: Flooring (Wood Laminate)
- Level: Main
- Area: 90 Square Feet
- Dimensions: 10X9
Laundry
- Level: Main
- Area: 63 Square Feet
- Dimensions: 9X7
Living room
- Features: Flooring (Wood Laminate)
- Level: Main
- Area: 228 Square Feet
- Dimensions: 19X12
Heating
- Natural Gas, Forced Air
Cooling
- Central Air
Appliances
- Included: Double Oven, Microwave, Dishwasher, Refrigerator, Washer, Dryer, Disposal, Gas Cooktop, Gas Oven
- Laundry: Main Level, Washer Hookup, Gas Dryer Hookup, In Unit
Features
- 1st Floor Bedroom, 1st Floor Full Bath, Walk-In Closet(s), Open Floorplan, Pantry, Quartz Counters
- Flooring: Laminate
- Basement: None
Interior area
- Total structure area: 0
- Total interior livable area: 1,000 sqft
Property
Parking
- Total spaces: 3
- Parking features: On Site, Garage Owned, Attached, Driveway, Owned, Garage
- Attached garage spaces: 1
- Has uncovered spaces: Yes
Accessibility
- Accessibility features: No Disability Access
Details
- Parcel number: 07224010451109
- Special conditions: None
Construction
Type & style
- Home type: Condo
- Property subtype: Condominium, Single Family Residence
Materials
- Vinyl Siding, Brick
Condition
- New construction: No
- Year built: 1982
Utilities & green energy
- Sewer: Public Sewer
- Water: Lake Michigan
Community & HOA
Community
- Subdivision: Lexington Lane
HOA
- Has HOA: Yes
- Amenities included: Party Room, Pool
- Services included: Clubhouse, Pool, Exterior Maintenance, Lawn Care, Snow Removal, Other
- HOA fee: $297 monthly
Location
- Region: Schaumburg
Financial & listing details
- Price per square foot: $280/sqft
- Tax assessed value: $154,580
- Annual tax amount: $3,401
- Date on market: 6/26/2025
- Listing terms: Conventional
- Ownership: Condo
Price history
| Date | Event | Price |
|---|---|---|
| 7/18/2025 | Sold | $280,000+2.2%$280/sqft |
Source:  MRED as distributed by MLS GRID #12403439 Report a problem MRED as distributed by MLS GRID #12403439 Report a problem | ||
| 6/30/2025 | Contingent | $274,000$274/sqft |
Source: MRED as distributed by MLS GRID #12403439 Report a problem | ||
| 6/26/2025 | Listed for sale | $274,000+93%$274/sqft |
Source: MRED as distributed by MLS GRID #12403439 Report a problem | ||
| 6/25/2015 | Sold | $142,000+1.5%$142/sqft |
Source: MRED as distributed by MLS GRID #08907091 Report a problem | ||
| 5/6/2015 | Pending sale | $139,900$140/sqft |
Source: Chel Group Realty #08907091 Report a problem | ||
| 4/30/2015 | Listed for sale | $139,900+15.6%$140/sqft |
Source: Chel Group Realty #08907091 Report a problem | ||
| 6/10/2010 | Sold | $121,000-35.6%$121/sqft |
Source: Public Record Report a problem | ||
| 7/19/2008 | Listing removed | $187,900$188/sqft |
Source: BIRDVIEW Technologies. Inc. #06956086 Report a problem | ||
| 7/14/2008 | Listed for sale | $187,900+37.2%$188/sqft |
Source: BIRDVIEW Technologies. Inc. #06956086 Report a problem | ||
| 7/2/2001 | Sold | $137,000+18.1%$137/sqft |
Source: Public Record Report a problem | ||
| 6/14/2000 | Sold | $116,000+13.7%$116/sqft |
Source: Public Record Report a problem | ||
| 5/12/1998 | Sold | $102,000$102/sqft |
Source: Public Record Report a problem | ||
Public tax history
| Year | Property taxes | Tax assessment |
|---|---|---|
| 2024 | $3,539 +4.1% | $15,458 +0% |
| 2023 | $3,401 +4% | $15,457 |
| 2022 | $3,270 +35.5% | $15,457 +36.9% |
| 2021 | $2,414 -1.1% | $11,294 |
| 2020 | $2,440 -0.2% | $11,294 -10% |
| 2019 | $2,446 +44.8% | $12,554 +38.5% |
| 2018 | $1,689 +0.5% | $9,062 |
| 2017 | $1,680 -7.4% | $9,062 |
| 2016 | $1,813 +1.7% | $9,062 +5.5% |
| 2015 | $1,784 +0.2% | $8,586 |
| 2014 | $1,780 -12.1% | $8,586 -11.1% |
| 2013 | $2,026 -14.6% | $9,658 -15.9% |
| 2012 | $2,373 -0.4% | $11,478 |
| 2011 | $2,383 -3.1% | $11,478 |
| 2010 | $2,458 +6.4% | $11,478 -19.7% |
| 2009 | $2,311 +16.9% | $14,290 -4% |
| 2008 | $1,976 +4.8% | $14,886 |
| 2007 | $1,885 -7.9% | $14,886 +17.9% |
| 2006 | $2,046 +9.1% | $12,627 |
| 2005 | $1,875 +4.6% | $12,627 |
| 2004 | $1,793 +0.1% | $12,627 +14.4% |
| 2003 | $1,791 -12.5% | $11,037 |
| 2002 | $2,046 +51.7% | $11,037 |
| 2001 | $1,349 +2.1% | $11,037 +24.1% |
| 2000 | $1,322 +0.4% | $8,896 |
| 1999 | $1,316 | $8,896 |
Find assessor info on the county website
Neighborhood: Olde Schaumburg Centre
Nearby homes
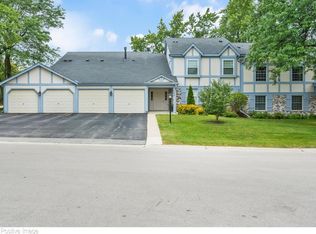
- $235,0001 bd1 ba-- sqft126 Wolcott Ct UNIT L1, Schaumburg, IL 60193Sold
- $256,7001 bd-- ba308k sqft126 Wolcott Ct UNIT L2, Schaumburg, IL 60193Off Market

- $287,8002 bd-- ba308k sqft126 Wolcott Ct UNIT M1, Schaumburg, IL 60193Off Market
- $299,9002 bd-- ba308k sqft126 Wolcott Ct UNIT M2, Schaumburg, IL 60193Off Market
- $280,8002 bd-- ba308k sqft130 Wolcott Ct UNIT N1, Schaumburg, IL 60193Off Market
- $276,5002 bd1 ba308k sqft130 Wolcott Ct UNIT N2, Schaumburg, IL 60193Off Market
- $292,1002 bd-- ba308k sqft130 Wolcott Ct UNIT O1, Schaumburg, IL 60193Off Market
- $297,5002 bd2 ba1.1k sqft130 Wolcott Ct UNIT O2, Schaumburg, IL 60193Off Market
- $280,0002 bd1 ba1k sqft136 Wolcott Ct UNIT N1, Schaumburg, IL 60193Sold
Nearby schools
GreatSchools rating
- 9/10Michael Collins Elementary SchoolGrades: K-6Distance: 0.5 mi
- 7/10Robert Frost Junior High SchoolGrades: 7-8Distance: 1.5 mi
- 10/10J B Conant High SchoolGrades: 9-12Distance: 1 mi
Schools provided by the listing agent
- Elementary: Michael Collins Elementary Schoo
- Middle: Robert Frost Junior High School
- High: J B Conant High School
- District: 54
Source: MRED as distributed by MLS GRID. This data may not be complete. We recommend contacting the local school district to confirm school assignments for this home.
Get a cash offer in 3 minutes
Find out how much your home could sell for in as little as 3 minutes with a no-obligation cash offer.
Estimated market value
$296,900
Get a cash offer in 3 minutes
Find out how much your home could sell for in as little as 3 minutes with a no-obligation cash offer.
Estimated market value
$296,900
- Illinois
- Cook County
- Schaumburg
- 60193
- Olde Schaumburg Centre
- 117 Cleveland Ct Unit N1
Nearby cities
Nearby neighborhoods
Nearby zip codes
Other Schaumburg Topics
