Skip main navigation
Sold for $1,018,000
  • Listed by: Berkshire Hathaway HomeService • Julie Tran • Contact: 714-657-8558
    Bought with: Berkshire Hathaway Home Services
    $1,018,000

    117 Coastal Gdn, Irvine, CA 92618

    2beds
    1,184sqft
    Condominium
    Built in 2021
    -- sqft lot
    $1,065,900 Zestimate®
    $860/sqft
    $4,004 Estimated rent

    Home value

    $1,065,900

    $1.00M - $1.13M

    $4,004/mo

    Zestimate® history
    Loading
    Loading...

    Owner options

    List your home for rent

    $4,004/mo

    Rent Zestimate®

    Find your next renter with Zillow Rental Manager. Plus, with online applications, you can quickly screen prospective tenants – for free.

    Learn more

    $4,004/mo

    Rent Zestimate®

    Refinance and save

    $6,469/mo

    Est. payment

    Refinancing to a lower rate could help reduce your monthly payments and save thousands over the life of the loan.

    See today's rates

    $6,469/mo

    Est. payment

    Explore your selling options

    Work with a Zillow partner agent

    Leverage their expertise and Zillow's premium Showcase listings to get your home seen by more buyers.

    Get started

    List with your own agent

    Get your home in front of millions of buyers by listing it on Zillow.

    Learn how to do it

    Sell it yourself

    Take full control of how buyers see your home on Zillow by listing For Sale by Owner (FSBO).

    List your home

    What's special

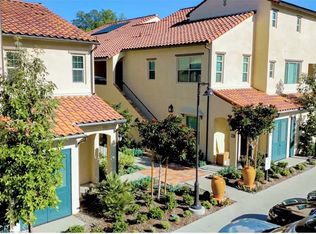
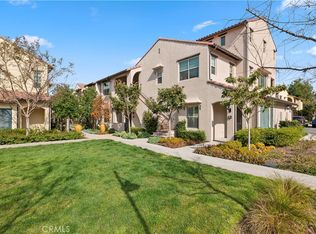
    Welcome to 117 Coastal Garden, a sleek and stylish single-level 2-bedroom, 2-bath upper level END UNIT home located on a PREMIUM LOT in the highly desirable Cypress Village community within the Azalea tract. This home exudes a modern, WEST ELM-inspired design, offering a welcoming and vibrant ambiance. The kitchen is the centerpiece of this OPEN CONCEPT layout, featuring white Thermofoil Cabinets with contemporary style slab doors, Satin Nickel Knobs and under cabinet lighting, Della Terra QUARTZ countertops, a CUSTOM tile backsplash, LG STAINLESS STEEL appliances, and a generous center island, all flowing seamlessly into the living and dining rooms—ideal for entertaining. LUXURY VINYL PLANK flooring spans the main living areas, while plush UPGRADED CARPET provides comfort in the bedrooms. NATURAL LIGHT flows in throughout highlighting the SOARING CEILINGS and large dual pane windows. Both bedrooms are positioned on opposite ends for maximum PRIVACY, with the primary bedroom boasting a spacious walk-in closet. Step outside to your PRIVATE PATIO, which overlooks a peaceful greenbelt—PERFECT FOR RELAXING or hosting guests. Additional features include FULLY-OWNED SOLAR PANELS, a WATER FILTRATION system, a WATER SOFTENER, a TANKLESS water heater, and RECESSED LIGHTING throughout. Situated across from the Great Park Ice & FivePoint Arena and just minutes from the Irvine Spectrum, Woodbury Town Center, Tustin Marketplace, Kaiser and Hoag Hospitals, John Wayne Airport, and Laguna Beach, this home offers unbeatable convenience. Zoned to TOP RATED IRVINE SCHOOLS, it also provides access to world-class community amenities such as JR. OLYMPIC POOLS & spa, Tot-lots, BBQ area and picnic tables. With a 2-car side-by-side garage with storage racks, this meticulously maintained home is truly move-in ready.

    Zillow last checked:

    Listing updated:

    Listed by:

    Julie Tran DRE #01947778 714-657-8558,

    Berkshire Hathaway HomeService,

    Winston West DRE #01809833 949-637-6133,

    Berkshire Hathaway Home Services

    Bought with:

    Winston West, DRE #01809833

    Berkshire Hathaway Home Services

    Julie Tran, DRE #01947778

    Berkshire Hathaway HomeService

    Source: CRMLS,MLS#: OC24193152MLS LogoOriginating MLS: California Regional MLS

    Facts & features

    Interior

    Bedrooms & bathrooms
    • Bedrooms: 2
    • Bathrooms: 2
    • Full bathrooms: 2
    • Main level bathrooms: 2
    • Main level bedrooms: 2
    Rooms
    • Room types: Bedroom, Kitchen, Living Room, Primary Bathroom, Other, Dining Room
    Bedroom
    • Features: All Bedrooms Up
    Bathroom
    • Features: Bathroom Exhaust Fan, Dual Sinks, Quartz Counters, Separate Shower, Tub Shower, Walk-In Shower
    Kitchen
    • Features: Kitchen Island, Kitchen/Family Room Combo, Quartz Counters
    Other
    • Features: Walk-In Closet(s)
    Heating
    • Central
    Cooling
    • Central Air
    Appliances
    • Included: Built-In Range, Dishwasher, ENERGY STAR Qualified Appliances, Electric Oven, Disposal, Gas Range, Microwave, Refrigerator, Range Hood, Water Softener, Tankless Water Heater, Water Heater, Water Purifier, Dryer, Washer
    • Laundry: Laundry Closet, Stacked
    Features
    • Breakfast Bar, Balcony, Separate/Formal Dining Room, High Ceilings, Open Floorplan, Quartz Counters, Recessed Lighting, All Bedrooms Up, Walk-In Closet(s)
    • Flooring: Carpet, Laminate
    • Windows: Double Pane Windows
    • Has fireplace: No
    • Fireplace features: None
    • Common walls with other units/homes: 1 Common Wall
    Interior area
    • Total interior livable area: 1,184 sqft

    Property

    Parking
    • Total spaces: 2
    • Parking features: Garage, Side By Side
    • Attached garage spaces: 2
    Features
    • Levels: Two
    • Stories: 2
    • Entry location: 2
    • Patio & porch: Patio
    • Pool features: Association
    • Has spa: Yes
    • Spa features: Association
    • Has view: Yes
    • View description: Park/Greenbelt, Neighborhood
    Details
    • Parcel number: 10473908
    • Special conditions: Standard

    Construction

    Type & style
    • Home type: Condo
    • Architectural style: Colonial,Spanish
    • Property subtype: Condominium
    • Attached to another structure: Yes
    Materials
    • Roof: Concrete,Tile
    Condition
    • Turnkey
    • New construction: No
    • Year built: 2021
    Details
    • Builder model: Plan 2
    • Builder name: California Pacific Homes

    Utilities & green energy

    • Sewer: Public Sewer
    • Water: Public
    • Utilities for property: Cable Connected, Electricity Connected, Natural Gas Connected, Phone Connected, Sewer Connected, Water Connected
    Green energy
    • Energy efficient items: Appliances

    Community & HOA

    Community
    • Features: Biking, Curbs, Storm Drain(s), Street Lights, Suburban, Sidewalks
    HOA
    • Has HOA: Yes
    • Amenities included: Barbecue, Playground, Pool, Spa/Hot Tub, Trash
    • HOA fee: $135 monthly
    • HOA name: Cypress Village
    • HOA phone: 714-898-2044
    • Second HOA fee: $252 monthly
    • Second HOA name: Azalea
    • Second HOA phone: 949-363-1963
    Location
    • Region: Irvine

    Financial & listing details

    • Price per square foot: $860/sqft
    • Date on market: 9/19/2024
    • Cumulative days on market: 6 days
    • Listing terms: Cash,Cash to New Loan,Conventional
    • Road surface type: Paved

    Price history

    DateEventPrice
    10/24/2024Sold$1,018,000+2%$860/sqft
    Source: CRMLS #OC24193152 Report a problem
    10/12/2024Pending sale$998,000$843/sqft
    Source: CRMLS #OC24193152 Report a problem
    9/26/2024Contingent$998,000$843/sqft
    Source: CRMLS #OC24193152 Report a problem
    9/19/2024Listed for sale$998,000$843/sqft
    Source: CRMLS #OC24193152 Report a problem

    Public tax history

    Tax history is unavailable.

    Neighborhood: Cypress Village

    Nearby schools

    GreatSchools rating
    Schools provided by the listing agent
    • Middle: Jeffrey Trail
    • High: Irvine

    Source: CRMLS. This data may not be complete. We recommend contacting the local school district to confirm school assignments for this home.

    Get a cash offer in 3 minutes
    Find out how much your home could sell for in as little as 3 minutes with a no-obligation cash offer.
    Estimated market value
    $1,065,900
    Get a cash offer in 3 minutes
    Find out how much your home could sell for in as little as 3 minutes with a no-obligation cash offer.
    Estimated market value
    $1,065,900