Skip main navigation
Pending
  • Price cut: $10K (7/2)
    $399,995

    117 Coho Loop, Woodland, WA 98674

    4beds
    1,499sqft
    : 
    $2,539/mo
    Get pre-qualified
    Residential, Single Family Residence
    Built in 2026
    -- sqft lot
    $-- Zestimate®
    $267/sqft
    $70/mo HOA

    What's special

    Reach-in pantryPremium laminate flooringFenced backyardStainless steel appliancesQuartz countertopsOpen main level
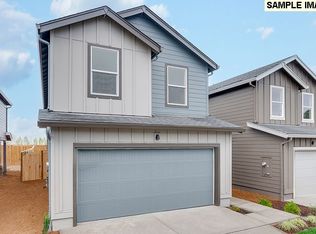
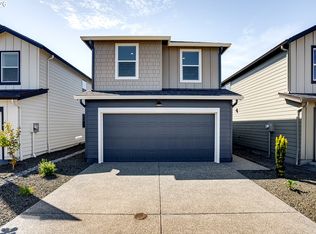
    Our National Red Tag Sales Event is here - NOW is the time to lock in a limited time only drastic price reduction! New construction opportunity at Northfork Landing! Get a huge FLEX CREDIT with use of our trusted lender to help make your homeownership dreams a reality! Use toward closing costs, options, and upgrades your way! This dapper new build home offers 4 bedrooms, 2.5 bathrooms, and a 2-car garage. Enter the open main level into the light and bright great room. The living and dining areas flow out to the patio and the fenced backyard, bringing in the sunlight. Quartz countertops, stainless steel appliances and premium laminate flooring compliment the welcoming kitchen, which also has an island with a breakfast bar and a reach-in pantry. Wander upstairs to find the primary suite, with a walk-in closet and an attached bathroom with a water closet tucked inside. Three more bedrooms surround a second full bathroom and a laundry closet, centrally located and offering extra storage space. Create a home office, home gym, or any configuration that fits your current needs. This home comes with smart features, including a doorbell and thermostat, allowing you to adjust your home settings in a snap, and a 10-year limited warranty. Schedule a tour of Northfork Landing today and explore our beautiful model! Photos are representative of plan only and may vary as built.
    99 days
    |
    64
    |
    5
    |

    Zillow last checked:

    Listing updated:

    Listed by:

    Charlotte Wannagat 503-310-7749,

    D. R. Horton

    Source: RMLS (OR),MLS#: 780627114MLS Logo

      Facts & features

      Interior

      Bedrooms & bathrooms
      • Bedrooms: 4
      • Bathrooms: 3
      • Full bathrooms: 2
      • Partial bathrooms: 1
      Rooms
      • Room types: Bedroom 4, Bedroom 2, Bedroom 3, Dining Room, Family Room, Kitchen, Living Room, Primary Bedroom
      Primary bedroom
      • Features: Bathroom, Ensuite, Quartz, Walkin Closet, Walkin Shower, Wallto Wall Carpet
      • Level: Upper
      Bedroom 2
      • Features: Closet, Wallto Wall Carpet
      • Level: Upper
      Bedroom 3
      • Features: Closet, Wallto Wall Carpet
      • Level: Upper
      Bedroom 4
      • Features: Closet, Wallto Wall Carpet
      • Level: Upper
      Dining room
      • Level: Main
      Kitchen
      • Features: Dishwasher, Disposal, Island, Microwave, Pantry, Free Standing Range, Laminate Flooring, Plumbed For Ice Maker, Quartz
      • Level: Main
      Living room
      • Features: Fireplace, Laminate Flooring
      • Level: Main
      Heating
      • Forced Air, Heat Pump, Fireplace(s)
      Cooling
      • Central Air, Heat Pump
      Appliances
      • Included: Dishwasher, Disposal, Free-Standing Range, Microwave, Plumbed For Ice Maker, Stainless Steel Appliance(s), Electric Water Heater
      • Laundry: Laundry Room
      Features
      • Quartz, Closet, Kitchen Island, Pantry, Bathroom, Walk-In Closet(s), Walkin Shower
      • Flooring: Laminate, Luxury Vinyl Tile, Wall to Wall Carpet
      • Windows: Double Pane Windows, Vinyl Frames
      • Basement: Crawl Space
      • Number of fireplaces: 1
      • Fireplace features: Electric
      Interior area
      • Total structure area: 1,499
      • Total interior livable area: 1,499 sqft
      Video & virtual tour

      Property

      Parking
      • Total spaces: 2
      • Parking features: Driveway, Other, Attached
      • Attached garage spaces: 2
      • Has uncovered spaces: Yes
      Features
      • Levels: Two
      • Stories: 2
      • Patio & porch: Covered Patio
      • Exterior features: Yard
      • Fencing: Fenced
      Lot
      • Features: Corner Lot, SqFt 0K to 2999
      Details
      • Parcel number: 506500201

      Construction

      Type & style
      • Home type: SingleFamily
      • Property subtype: Residential, Single Family Residence
      Materials
      • Cement Siding
      • Foundation: Concrete Perimeter
      • Roof: Composition
      Condition
      • Under Construction
      • New construction: Yes
      • Year built: 2026
      Details
      • Warranty included: Yes

      Utilities & green energy

      • Sewer: Public Sewer
      • Water: Public
      • Utilities for property: Cable Connected

      Community & HOA

      HOA
      • Has HOA: Yes
      • Amenities included: Commons, Front Yard Landscaping, Maintenance Grounds, Management
      • HOA fee: $70 monthly
      Location
      • Region: Woodland

      Financial & listing details

      • Price per square foot: $267/sqft
      • Tax assessed value: $1,110
      • Annual tax amount: $16
      • Date on market: 5/19/2026
      • Cumulative days on market: 99 days
      • Listing terms: Cash,Conventional,FHA,VA Loan
      • Road surface type: Paved

        Estimated market value

        Not available

        Estimated sales range

        Not available

        Not available

        Price history

        DateEventPrice
        7/30/2026Pending sale$399,995$267/sqft
        Source: RMLS (OR) #780627114 Report a problem
        7/2/2026Price change$399,995-2.4%$267/sqft
        Source: RMLS (OR) #780627114 Report a problem
        6/15/2026Price change$409,995-7.9%$274/sqft
        Source: RMLS (OR) #780627114 Report a problem
        5/19/2026Listed for sale$444,995$297/sqft
        Source: RMLS (OR) #780627114 Report a problem

        Public tax history

        YearProperty taxesTax assessment
        2025$16 $1,110
        Find assessor info on the county website

        Monthly payment

        Est. payment

        Payment breakdown

        Explore the cost of this home by adjusting the details. Changes won't be saved.
        All calculations are estimates and provided by Zillow, Inc. for informational purposes only. Actual amounts may vary.
        HOA fees may include property taxes on listings classified as Co-Ops. Contact the listing agent and/or owner for fee details.
        See how much you could borrow to make a competitive offer.

        Climate risks

        Neighborhood: 98674

        Getting around

        21 / 100
        Car-Dependent
        30 / 100
        Somewhat Bikeable

        Nearby schools

        GreatSchools rating
        Schools provided by the listing agent
        • Elementary: North Fork
        • Middle: Woodland
        • High: Woodland

        Source: RMLS (OR). This data may not be complete. We recommend contacting the local school district to confirm school assignments for this home.

        A local agent can set up tours, give advice and negotiate with sellers.

        A local lender can help you make sure your offer is ready when you are.

        Browse local experts

        Similar homes