Skip main navigation
Sold for $545,000
  • $545,000

    117 Colington Circle, Aydlett, NC 27916

    4beds
    2,225sqft
    Single Family Residence
    Built in 2025
    0.46 Acres Lot
    $545,100 Zestimate®
    $245/sqft
    $3,059 Estimated rent

    Home value

    $545,100

    $518,000 - $572,000

    $3,059/mo

    Zestimate® history
    Loading
    Loading...

    Owner options

    List your home for rent

    $3,059/mo

    Rent Zestimate®

    Find your next renter with Zillow Rental Manager. Plus, with online applications, you can quickly screen prospective tenants – for free.

    Learn more

    $3,059/mo

    Rent Zestimate®

    Refinance and save

    $3,755/mo

    Est. payment

    Refinancing to a lower rate could help reduce your monthly payments and save thousands over the life of the loan.

    See today's rates

    $3,755/mo

    Est. payment

    Explore your selling options

    Work with a Zillow partner agent

    Leverage their expertise and Zillow's premium Showcase listings to get your home seen by more buyers.

    Get started

    List with your own agent

    Get your home in front of millions of buyers by listing it on Zillow.

    Learn how to do it

    Sell it yourself

    Take full control of how buyers see your home on Zillow by listing For Sale by Owner (FSBO).

    List your home

    What's special

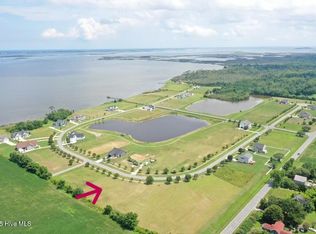
    Welcome home to this stunning brand new custom-built ranch tucked inside a quaint Currituck Sound-front community! This beautifully designed 4 bedroom, 2.5 bath home offers a desirable split floor plan and an open-concept layout perfect for both everyday living and entertaining. The spacious living area is filled with natural light and features a cozy fireplace, flowing seamlessly into the dining area and show stopping kitchen. The kitchen is designed with gorgeous cabinetry, quartz countertops, a farmhouse sink, stainless steel appliances, and a large walk-in pantry that provides plenty of storage. Just off the main living space, you'll find a half bathroom and a spacious laundry room complete with additional cabinets for organization and convenience. The private primary suite offers a relaxing retreat with dual vanities, a custom tile shower, and a walk-in closet. 3 additional bedrooms provide flexibility for guests, a home office, or hobbies. Enjoy charm of living in a peaceful Sound-front neighborhood featuring a community pier. Plus, a public boat ramp is just 5 minutes away, making it easy to enjoy all that waterfront living has to offer. If you've been looking for quality new construction with thoughtful finishes and coastal charm, this one checks all the boxes! **Closing costs assistance/rate buy down available with the use of preferred lender**

    Zillow last checked:

    Listing updated:

    Listed by:

    Jaima Botterbush 757-775-1934,

    Iron Valley Real Estate Elizabeth City

    Bought with:

    Diana Brink, 261938

    A Better Way Realty, Inc.

    Source: Hive MLS,MLS#: 100557028MLS LogoOriginating MLS: Albemarle Area Association of REALTORS

    Facts & features

    Interior

    Bedrooms & bathrooms
    • Bedrooms: 4
    • Bathrooms: 3
    • Full bathrooms: 2
    • 1/2 bathrooms: 1
    Rooms
    • Room types: Master Bedroom, Bedroom 2, Bedroom 3, Bedroom 4, Living Room
    Primary bedroom
    • Level: First
    Bedroom 2
    • Level: First
    Bedroom 3
    • Level: First
    Bedroom 4
    • Level: Second
    Heating
    • Electric, Heat Pump
    Cooling
    • Central Air
    Appliances
    • Included: Built-In Microwave, Refrigerator, Dishwasher, Electric Range
    • Laundry: Dryer Hookup, Washer Hookup, Laundry Room
    Features
    • Walk-in Closet(s), High Ceilings, Kitchen Island, Walk-in Shower, Walk-In Closet(s)
    • Flooring: LVT/LVP, Carpet
    • Attic: Access Only,Walk-In
    Interior area
    • Total structure area: 2,225
    • Total interior livable area: 2,225 sqft

    Property

    Parking
    • Total spaces: 2
    • Parking features: Garage Faces Front, Concrete, Off Street, Garage
    • Attached garage spaces: 2
    Features
    • Levels: One and One Half
    • Patio & porch: Patio, Front Porch
    • Exterior features: Gas Log
    • Fencing: None
    • Has view: Yes
    • View description: See Remarks
    • Waterfront features: Water Access Comm
    • Frontage type: See Remarks
    Lot
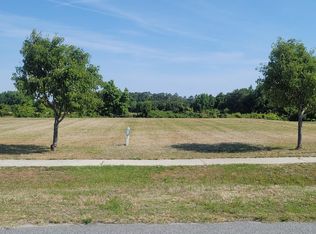
    • Size: 0.46 Acres
    • Dimensions: 94 x 170 x 154 x 158
    • Features: Water Access Comm
    Details
    • Parcel number: 092d00000390000
    • Zoning: Sfm: Single-Family Reside
    • Special conditions: Standard

    Construction

    Type & style
    • Home type: SingleFamily
    • Property subtype: Single Family Residence
    Materials
    • Vinyl Siding, Wood Frame
    • Foundation: Slab
    • Roof: Architectural Shingle
    Condition
    • New construction: Yes
    • Year built: 2025

    Utilities & green energy

    • Sewer: Septic Tank
    • Water: County Water
    • Utilities for property: Water Connected

    Community & HOA

    Community
    • Subdivision: Currituck Crossing
    HOA
    • Has HOA: Yes
    • Amenities included: Waterfront Community, Maintenance Common Areas, Sidewalks
    • HOA fee: $600 annually
    • HOA name: Currituck Crossing Property Owners Association, In
    • HOA phone: 252-987-2503
    Location
    • Region: Aydlett

    Financial & listing details

    • Price per square foot: $245/sqft
    • Tax assessed value: $27,300
    • Annual tax amount: $169
    • Date on market: 2/27/2026
    • Cumulative days on market: 37 days
    • Listing agreement: Exclusive Right To Sell
    • Listing terms: Cash,Conventional,FHA,USDA Loan,VA Loan
    • Road surface type: Paved

    Price history

    DateEventPrice
    5/29/2026Sold$545,000$245/sqft
    Source: Hive MLS #100557028 Report a problem
    4/5/2026Pending sale$545,000$245/sqft
    Source: Hive MLS #100557028 Report a problem
    2/27/2026Listed for sale$545,000+713.4%$245/sqft
    Source: Hive MLS #100557028 Report a problem
    9/30/2025Sold$67,000-5.6%$30/sqft
    Source: Hive MLS #100522434 Report a problem
    9/11/2025Contingent$71,000$32/sqft
    Source: Hive MLS #100522434 Report a problem
    7/31/2025Listed for sale$71,000+86.8%$32/sqft
    Source: Hive MLS #100522434 Report a problem
    10/19/2021Sold$38,000-15.6%$17/sqft
    Source: Public Record Report a problem
    10/4/2021Pending sale$45,000$20/sqft
    Source: Long & Foster Broker Feed #103990 Report a problem
    10/3/2021Contingent$45,000$20/sqft
    Source: AMLS #103990 Report a problem
    5/25/2021Listed for sale$45,000+80%$20/sqft
    Source: AMLS #103990 Report a problem
    11/5/2014Sold$25,000$11/sqft
    Source: Public Record Report a problem

    Public tax history

    YearProperty taxesTax assessment
    2024$169 +10.7%$27,300
    2023$153 +21.7%$27,300
    2022$126 $27,300
    2021$126 +5.5%$27,300 +10.1%
    2020$119 $24,800
    2019$119 $24,800
    2018$119 $24,800
    2017$119 $24,800
    2016$119 $24,800
    2015$119 --
    Find assessor info on the county website

    Neighborhood: 27916

    Nearby schools

    GreatSchools rating
    Schools provided by the listing agent
    • Elementary: Griggs Elementary
    • Middle: Currituck County Middle
    • High: Currituck County High School

    Source: Hive MLS. This data may not be complete. We recommend contacting the local school district to confirm school assignments for this home.

    Get pre-qualified for a loan
    At Zillow Home Loans, we can pre-qualify you in as little as 5 minutes with no impact to your credit score.

    An equal housing lender. NMLS #10287.

    Sell for more on Zillow
    Get a Zillow Showcase℠ listing at no additional cost and you could sell for .
    $545,100
    2% more
    +$10,902
    With Zillow Showcase(estimated)
    $556,002