Skip main navigation
Sold
Street View
  • Price Unknown

    117 Colony Station St, Thibodaux, LA 70301

    3beds
    1,422sqft
    Single Family Residence, Residential
    Built in 2018
    6,969 Square Feet Lot
    $212,400 Zestimate®
    $--/sqft
    $1,660 Estimated rent

    Home value

    $212,400

    $174,000 - $257,000

    $1,660/mo

    Zestimate® history
    Loading
    Loading...

    Owner options

    List your home for rent

    $1,660/mo

    Rent Zestimate®

    Find your next renter with Zillow Rental Manager. Plus, with online applications, you can quickly screen prospective tenants – for free.

    Learn more

    $1,660/mo

    Rent Zestimate®

    Refinance and save

    $228/mo

    Est. payment

    Refinancing to a lower rate could help reduce your monthly payments and save thousands over the life of the loan.

    See today's rates

    $228/mo

    Est. payment

    Explore your selling options

    Work with a Zillow partner agent

    Leverage their expertise and Zillow's premium Showcase listings to get your home seen by more buyers.

    Get started

    List with your own agent

    Get your home in front of millions of buyers by listing it on Zillow.

    Learn how to do it

    Sell it yourself

    Take full control of how buyers see your home on Zillow by listing For Sale by Owner (FSBO).

    List your home

    What's special

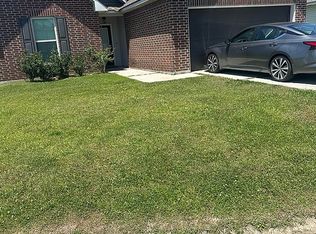
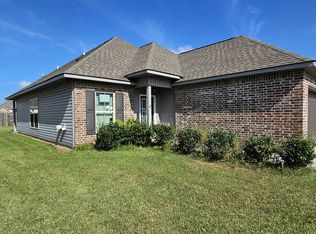
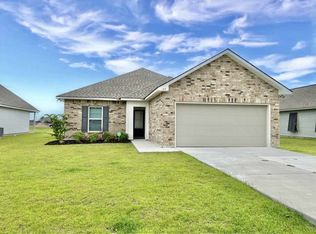
    Welcome to this beautifully designed 3-bedroom, 2-bath home in the Olde Towne Subdivision, offering a perfect blend of style, comfort, and efficiency. Step into the spacious living room, featuring rich wood laminate floors, recessed can lighting, and a ceiling fan for a bright and inviting atmosphere. The open layout flows seamlessly into the dining area and kitchen, creating the ideal space for entertaining or everyday living. The kitchen is both stylish and functional, boasting a breakfast bar with 3 cm granite countertops, an undermount sink with a stainless pull-down faucet, and gorgeous birch wood cabinets. The dining area has direct access to the outdoor patio, making it easy to enjoy indoor-outdoor living. The primary bedroom is a peaceful retreat with large windows overlooking the backyard and an en suite bath. The primary bathroom features granite countertops and a garden tub/shower combo, perfect for relaxation. Outside, the extra poured slab in the driveway and side carport provide additional parking for a car, boat, or recreational vehicles. The backyard offers ample space with an extended poured patio and a large, fully fenced yard, great for outdoor gatherings or pets. Built by DSLD, this home includes top-tier energy-efficient features, such as energy-efficient windows, radiant barrier decking in the attic, and a durable post-tension slab, ensuring long-term savings and comfort. This move-in ready home has it all—schedule your private tour today!

    Zillow last checked:

    Listing updated:

    Listed by:

    Cade Harris,

    Gulf Coast Real Estate, LLC

    Bought with:

    Elizabeth Buras

    Gulf Coast Real Estate, LLC

    Source: ROAM MLS,MLS#: 2025001849MLS Logo

    Facts & features

    Interior

    Bedrooms & bathrooms
    • Bedrooms: 3
    • Bathrooms: 2
    • Full bathrooms: 2
    Rooms
    • Room types: Bedroom, Primary Bedroom
    Primary bedroom
    • Features: Ceiling Fan(s)
    • Level: First
    • Area: 182
    • Dimensions: 14 x 13
    Bedroom 1
    • Level: First
    • Area: 144
    • Dimensions: 12 x 12
    Bedroom 2
    • Level: First
    • Area: 144
    • Dimensions: 12 x 12
    Kitchen
    • Features: Granite Counters, Pantry
    Heating
    • Central
    Cooling
    • Central Air
    Appliances
    • Included: Electric Cooktop, Dishwasher, Disposal, Microwave
    • Laundry: Washer/Dryer Hookups
    Features
    • Flooring: Carpet, Ceramic Tile, Wood
    Interior area
    • Total structure area: 2,283
    • Total interior livable area: 1,422 sqft

    Property

    Parking
    • Total spaces: 2
    • Parking features: 2 Cars Park, Attached, Garage, Garage Door Opener
    • Has attached garage: Yes
    Features
    • Stories: 1
    • Patio & porch: Covered, Porch
    • Exterior features: Lighting
    Lot
    • Size: 6,969 Square Feet
    • Dimensions: 60 x 120
    Details
    • Parcel number: 0010047004
    • Special conditions: Standard

    Construction

    Type & style
    • Home type: SingleFamily
    • Architectural style: Traditional
    • Property subtype: Single Family Residence, Residential
    Materials
    • Brick Siding, Frame
    • Foundation: Slab
    • Roof: Shingle
    Condition
    • New construction: No
    • Year built: 2018

    Utilities & green energy

    • Gas: None
    • Sewer: Comm. Sewer
    • Water: Public

    Community & HOA

    Community
    • Security: Smoke Detector(s)
    • Subdivision: Olde Towne
    HOA
    • Has HOA: Yes
    • HOA fee: $228 annually
    Location
    • Region: Thibodaux

    Financial & listing details

    • Tax assessed value: $193,600
    • Annual tax amount: $2,241
    • Date on market: 2/2/2025
    • Listing terms: Cash,Conventional,FHA,FMHA/Rural Dev,VA Loan

    Price history

    DateEventPrice
    5/12/2025Sold--
    Source: ROAM MLS #2025001849 Report a problem
    4/10/2025Pending sale$212,500$149/sqft
    Source: ROAM MLS #2025001849 Report a problem
    4/3/2025Price change$212,500-1.2%$149/sqft
    Source: ROAM MLS #2025001849 Report a problem
    2/2/2025Listed for sale$215,000$151/sqft
    Source: ROAM MLS #2025001849 Report a problem
    11/9/2018Sold--
    Source: Public Record Report a problem

    Public tax history

    YearProperty taxesTax assessment
    2025$2,241 +1.7%$19,360
    2024$2,203 +43.5%$19,360 +21.4%
    2023$1,535 +2.4%$15,950
    2022$1,500 +7.5%$15,950
    2021$1,395 -15.4%$15,950
    2020$1,648 +404.2%$15,950 +0.4%
    2019$327 $15,880 +459.2%
    2018$327 $2,840
    Find assessor info on the county website

    Neighborhood: 70301

    Nearby schools

    GreatSchools rating
    Schools provided by the listing agent
    • District: Lafourche Parish

    Source: ROAM MLS. This data may not be complete. We recommend contacting the local school district to confirm school assignments for this home.