Located in the heart of Elizabethtown, this beautiful 3 bedroom, 2.5 bath brick ranch offers a fantastic combination of space, comfort, and convenience, with easy access to dining, shopping, entertainment, and everyday amenities. Featuring a desirable floor plan, a partially finished basement, and a 2 car attached garage, this home is designed to accommodate a variety of lifestyles. Head inside to find a welcoming layout where the living room and formal dining area flow seamlessly together, creating an ideal space for both everyday living and entertaining. The living room features a cozy wood burning fireplace next to a built-in bookcase with storage cabinets, adding warmth and character to the space. The spacious eat-in kitchen is equipped with stainless steel appliances, a center island that provides additional counter space and seating, and a generously sized dining area that easily accommodates a large table for family meals and gatherings. The primary suite offers a peaceful retreat with a walk-in closet and private en suite bathroom. Two additional bedrooms share a full bath, while a versatile bonus room provides endless possibilities as a home office, den, playroom, or flex space. A convenient half bath is located just off this room. Downstairs, the partially finished basement expands your living space with a large flex area that can serve as a family room, fitness area, game room, or whatever best fits your lifestyle. An additional bonus room offers even more options for a hobby room, craft space, or home office. The seller is offering a $5,000 credit toward new basement flooring, allowing you to customize the space to your taste! The unfinished portion of the basement houses the laundry area and provides excellent storage space. Outside, you'll appreciate the fenced backyard featuring mature shade trees and a patio that's perfect for outdoor dining, grilling, or entertaining guests. The seller just had brand new gutters installed! Don't miss your opportunity to own this versatile and well-maintained home in a convenient Elizabethtown location - schedule your private showing today!
Sold for $250,000
Zillow last checked:
Listing updated:
Bought with:
Jay Pitts, 207085
RE/MAX Premier Properties
Source: Metro Search Inc. LLC DBA Apex MLS,MLS#: 1720592
Price history
| Date | Event | Price |
|---|---|---|
| 7/30/2026 | Sold | $250,000$99/sqft |
Source:  Metro Search Inc. LLC DBA Apex MLS #1720592 Report a problem Metro Search Inc. LLC DBA Apex MLS #1720592 Report a problem | ||
| 7/3/2026 | Pending sale | $250,000$99/sqft |
Source: Metro Search Inc. LLC DBA Apex MLS #1720592 Report a problem | ||
| 7/2/2026 | Listed for sale | $250,000$99/sqft |
Source: Metro Search Inc. LLC DBA Apex MLS #1720592 Report a problem | ||
| 6/20/2026 | Pending sale | $250,000$99/sqft |
Source: Metro Search Inc. LLC DBA Apex MLS #1720592 Report a problem | ||
| 6/16/2026 | Listed for sale | $250,000+44.5%$99/sqft |
Source: Metro Search Inc. LLC DBA Apex MLS #1720592 Report a problem | ||
| 12/5/2018 | Sold | $173,000+4.8%$69/sqft |
Source:  HKMLS #HK10045086 Report a problem HKMLS #HK10045086 Report a problem | ||
| 5/15/2018 | Sold | $165,000$65/sqft |
Source: Public Record Report a problem | ||
Nearby homes
- $232,9003 bd1 ba1.4k sqft119 Commanche Dr, Elizabethtown, KY 42701Off Market
- $281,8004 bd3 ba2.3k sqft1012 Shawnee Dr, Elizabethtown, KY 42701Off Market
- $268,3004 bd3 ba1.7k sqft115 Commanche Dr, Elizabethtown, KY 42701Off Market
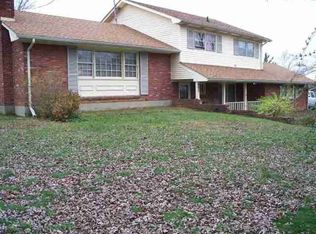
- $275,6003 bd2 ba2.5k sqft118 Commanche Dr, Elizabethtown, KY 42701Off Market
Sell for more on Zillow
Get a Zillow Showcase℠ listing at no additional cost and you could sell for .
$249,100
2% more
+$4,982
With Zillow Showcase(estimated)
$254,082
