Skip main navigation
Sold for $440,000
Street View
  • $440,000

    117 Compass Cv, Stafford, VA 22554

    4beds
    1,810sqft
    Townhouse
    Built in 2010
    3,554 Square Feet Lot
    $465,600 Zestimate®
    $243/sqft
    $2,745 Estimated rent

    Home value

    $465,600

    $442,000 - $489,000

    $2,745/mo

    Zestimate® history
    Loading
    Loading...

    Owner options

    List your home for rent

    $2,745/mo

    Rent Zestimate®

    Find your next renter with Zillow Rental Manager. Plus, with online applications, you can quickly screen prospective tenants – for free.

    Learn more

    $2,745/mo

    Rent Zestimate®

    Refinance and save

    $2,631/mo

    Est. payment

    Refinancing to a lower rate could help reduce your monthly payments and save thousands over the life of the loan.

    See today's rates

    $2,631/mo

    Est. payment

    Explore your selling options

    Work with a Zillow partner agent

    Leverage their expertise and Zillow's premium Showcase listings to get your home seen by more buyers.

    Get started

    List with your own agent

    Get your home in front of millions of buyers by listing it on Zillow.

    Learn how to do it

    Sell it yourself

    Take full control of how buyers see your home on Zillow by listing For Sale by Owner (FSBO).

    List your home

    What's special

    Extra bed roomLive near commuter routesBrick frontNew homeOversized corner lotNeutral paintGorgeous granite counter tops
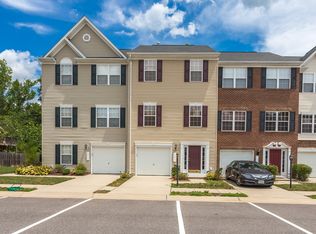
    Sought after brick front, corner lot, garage town home conveniently located in Port Aquia. Live near commuter routes, shops and restaurants while feeling miles away in your new home on an oversized corner lot with a relaxing back deck overlooking your fenced yard and a tree lined view. Step inside and you will find a massive living area or extra bed room that flanks the entry as well as a half bath, storage/coat room and access to your garage. The chefs kitchen includes upgraded cabinets, gorgeous granite counter tops, shiny stainless steel appliances, tiled backsplash, substantial center island, plentiful pantry and an eat in area nestled in front of a quaint bay window. Both the primary bedroom ensuite and upper level hall bath have been refinished and provide a relaxing spa experience. Neutral paint and new flooring throughout, HVAC, AC and water heater new 2023. This one has it all. Call to make this house your home today!

    Zillow last checked:

    Listing updated:

    Listed by:

    Pam Haselton 703-298-8278,

    Blue and Gray Realty, LLC

    Bought with:

    Heather Carlson, 0225091008

    RE/MAX Allegiance

    Source: Bright MLS,MLS#: VAST2029124MLS Logo

    Facts & features

    Interior

    Bedrooms & bathrooms
    • Bedrooms: 4
    • Bathrooms: 4
    • Full bathrooms: 2
    • 1/2 bathrooms: 2
    • Main level bathrooms: 1
    • Main level bedrooms: 1
    Basement
    • Area: 210
    Heating
    • Forced Air, Natural Gas
    Cooling
    • Central Air, Electric
    Appliances
    • Included: Dishwasher, Disposal, Refrigerator, Ice Maker, Washer, Dryer, Microwave, Cooktop, Gas Water Heater
    • Laundry: Main Level, Washer In Unit, Dryer In Unit, Laundry Room
    Features
    • Combination Kitchen/Dining, Combination Dining/Living, Dining Area, Entry Level Bedroom, Family Room Off Kitchen, Kitchen - Gourmet, Kitchen Island, Recessed Lighting, Soaking Tub, Bathroom - Stall Shower, Upgraded Countertops, Walk-In Closet(s), 9'+ Ceilings
    • Flooring: Engineered Wood
    • Doors: Six Panel, Storm Door(s), Sliding Glass
    • Windows: Bay/Bow, Double Hung
    • Basement: Walk-Out Access,Full,Front Entrance,Exterior Entry,Interior Entry,Finished
    • Has fireplace: No
    Interior area
    • Total structure area: 2,020
    • Total interior livable area: 1,810 sqft
    • Finished area above ground: 1,810

    Property

    Parking
    • Total spaces: 4
    • Parking features: Garage Faces Front, Inside Entrance, Garage Door Opener, Driveway, Assigned, Attached, Off Street
    • Attached garage spaces: 1
    • Uncovered spaces: 1
    • Details: Assigned Parking, Assigned Space #: 117
    Accessibility
    • Accessibility features: None
    Features
    • Levels: Three
    • Stories: 3
    • Patio & porch: Deck
    • Exterior features: Sidewalks, Street Lights
    • Pool features: None
    • Fencing: Full,Privacy,Back Yard
    • Has view: Yes
    • View description: Trees/Woods
    Lot
    • Size: 3,554 sqft
    Details
    • Additional structures: Above Grade
    • Parcel number: 21W 3 228
    • Zoning: R2
    • Special conditions: Standard

    Construction

    Type & style
    • Home type: Townhouse
    • Architectural style: Colonial
    • Property subtype: Townhouse
    Materials
    • Brick, Vinyl Siding
    • Foundation: Slab
    • Roof: Composition
    Condition
    • Excellent
    • New construction: No
    • Year built: 2010

    Utilities & green energy

    • Sewer: Public Sewer
    • Water: Public
    • Utilities for property: Fiber Optic

    Community & neighborhood

    Security
    • Security features: Security System, Smoke Detector(s)
    Location
    • Region: Stafford
    • Subdivision: Port Aquia

    HOA & financial

    HOA
    • Has HOA: Yes
    • HOA fee: $53 monthly
    • Amenities included: Common Grounds
    • Services included: Insurance, Management, Reserve Funds, Road Maintenance, Snow Removal, Trash
    • Association name: PORT AQUIA TOWNHOME OWNERS ASSOCIATION

    Other

    Other facts
    • Listing agreement: Exclusive Right To Sell
    • Listing terms: Cash,Conventional,FHA,VA Loan
    • Ownership: Fee Simple

    Price history

    DateEventPrice
    6/6/2024Sold$440,000+1.1%$243/sqft
    Source: Bright MLS #VAST2029124 Report a problem
    5/7/2024Pending sale$435,000$240/sqft
    Source: Bright MLS #VAST2029124 Report a problem
    5/3/2024Listed for sale$435,000+59.9%$240/sqft
    Source: Bright MLS #VAST2029124 Report a problem
    5/5/2017Sold$272,000-2.5%$150/sqft
    Source: Public Record Report a problem
    3/29/2017Pending sale$279,000$154/sqft
    Source: Secured Management and Sales #ST9880921 Report a problem
    3/8/2017Listed for sale$279,000+9.4%$154/sqft
    Source: Secured Management and Sales #ST9880921 Report a problem
    11/11/2015Listing removed$1,650$1/sqft
    Source: Secured Property Management, LLC Report a problem
    10/23/2015Price change$1,650-2.9%$1/sqft
    Source: Secured Property Management, LLC Report a problem
    10/4/2015Listed for rent$1,700-2.9%$1/sqft
    Source: Secured Management and Sales #ST8764405 Report a problem
    11/5/2014Listing removed$1,750$1/sqft
    Source: Secured Property Management, LLC. #ST8426711 Report a problem
    9/9/2014Price change$1,750-2.8%$1/sqft
    Source: Secured Property Management, LLC Report a problem
    8/9/2014Listed for rent$1,800+2.9%$1/sqft
    Source: Secured Property Management, LLC. #ST8426711 Report a problem
    4/8/2014Listing removed$1,750$1/sqft
    Source: Coldwell Banker Residential Brokerage - Lake Ridge South #ST8235043 Report a problem
    1/9/2014Price change$1,750-5.4%$1/sqft
    Source: Coldwell Banker Residential Brokerage - Lake Ridge South #ST8235043 Report a problem
    12/11/2013Sold$255,000-8.8%$141/sqft
    Source: Public Record Report a problem
    12/10/2013Listed for rent$1,850$1/sqft
    Source: Coldwell Banker Residential Brokerage - Lake Ridge South #ST8235043 Report a problem
    8/21/2013Sold$279,550+1.7%$154/sqft
    Source: Public Record Report a problem
    2/4/2010Sold$274,779$152/sqft
    Source: Public Record Report a problem

    Public tax history

    YearProperty taxesTax assessment
    2025$3,391 +3.4%$367,100
    2024$3,280 +15.7%$367,100 +16.2%
    2023$2,835 +5.6%$315,900
    2022$2,685 +6.9%$315,900 +22%
    2021$2,511 $258,900
    2020$2,511 +2.6%$258,900 +6.9%
    2019$2,447 +2%$242,300
    2018$2,399 $242,300 +3.3%
    2017$2,399 +3.3%$234,600
    2016$2,323 $234,600 +7.4%
    2015-- $218,500
    2014-- $218,500 +4.2%
    2013-- $209,700
    2012-- $209,700 -11.9%
    2011-- $238,100
    2010-- $238,100 +116.5%
    2009-- $110,000
    2008-- $110,000
    2006-- --

    Find assessor info on the county website

    Neighborhood: 22554

    Nearby schools

    GreatSchools rating
    Schools provided by the listing agent
    • District: Stafford County Public Schools

    Source: Bright MLS. This data may not be complete. We recommend contacting the local school district to confirm school assignments for this home.

    Get a cash offer in 3 minutes
    Find out how much your home could sell for in as little as 3 minutes with a no-obligation cash offer.
    Estimated market value
    $465,600
    Get a cash offer in 3 minutes
    Find out how much your home could sell for in as little as 3 minutes with a no-obligation cash offer.
    Estimated market value
    $465,600