Welcome to this stunning custom-built ranch nestled in the heart of New Melle! Offering over 4,000 square feet of beautifully finished living space, this exceptional home features 4 bedrooms, 3 full baths, and 1 half bath, thoughtfully designed for both everyday living and entertaining.
Step inside to soaring 10-foot ceilings, abundant natural light, and an open-concept floor plan that creates a warm and inviting atmosphere. The gourmet kitchen is the heart of the home, showcasing an induction stove, a large center island, ample cabinetry, and seamless flow into the dining and living areas. A spacious mudroom adds convenience, while exceptional storage can be found throughout the home.
The luxurious primary suite offers a spa-like bath and an oversized walk-in closet. Each additional bedroom also features its own walk-in closet, providing plenty of storage for family and guests.
The finished walk-out lower level adds over 2,000 square feet of living space and is an entertainer's dream. Enjoy a full custom bar, built-in surround sound speakers, a private guest suite, a cozy sleeping nook, and a concrete-encased safe room for added peace of mind.
Outside, you'll love the private, tree-lined backyard designed for relaxing and gathering. The covered deck overlooks an impressive 1,300-square-foot stamped-concrete patio complete with a built-in fire pit—perfect for entertaining year-round.
Car enthusiasts and hobbyists will appreciate the oversized 32' x 30' side-entry garage with 9-foot doors, offering plenty of room for vehicles, tools, and toys.
Located in the highly sought-after Francis Howell School District, with Daniel Boone Elementary, Francis Howell Middle, and Francis Howell High School. This exceptional home combines quality craftsmanship, thoughtful design, and an unbeatable location. This is one you won't want to miss!. Back on the market because the past buyer could not get their property under contract within the timeframe agreed upon.
Active
Listed by: EXP Realty, LLC • Elizabeth M Beckett • 636-262-0352
Price cut: $5K (7/30)
$735,000
117 Conor Ct, New Melle, MO 63365
4beds
4,394sqft
Single Family Residence
Built in 2017
1.13 Acres Lot
$-- Zestimate®
$167/sqft
$50/mo HOA
What's special
Private tree-lined backyardCovered deckPrivate guest suiteOpen-concept floor planOversized walk-in closetLuxurious primary suiteSpa-like bath
- 68 days
- 395
- 21
Zillow last checked:
Listing updated:
Listed by:
Elizabeth M Beckett 636-262-0352,
EXP Realty, LLC
Source: MARIS,MLS#: 26041607 Originating MLS: St. Charles County Association of REALTORS
Originating MLS: St. Charles County Association of REALTORSFacts & features
Interior
Bedrooms & bathrooms
- Bedrooms: 4
- Bathrooms: 4
- Full bathrooms: 3
- 1/2 bathrooms: 1
- Main level bathrooms: 3
- Main level bedrooms: 3
Primary bedroom
- Features: Floor Covering: Carpeting
- Level: Main
- Area: 221.76
- Dimensions: 13.2x16.8
Bedroom
- Features: Floor Covering: Carpeting
- Level: Main
- Area: 172.92
- Dimensions: 13.2x13.1
Bedroom
- Features: Floor Covering: Carpeting
- Level: Main
- Area: 222.11
- Dimensions: 13.3x16.7
Bedroom
- Features: Floor Covering: Other
- Level: Lower
- Area: 203.52
- Dimensions: 12.8x15.9
Primary bathroom
- Features: Floor Covering: Carpeting
- Level: Main
- Area: 147.76
- Dimensions: 13.3x11.11
Bathroom
- Features: Floor Covering: Ceramic Tile
- Level: Main
- Area: 23.97
- Dimensions: 5.1x4.7
Bathroom
- Features: Floor Covering: Ceramic Tile
- Level: Main
- Area: 59.22
- Dimensions: 12.6x4.7
Bathroom
- Features: Floor Covering: Other
- Level: Lower
- Area: 103.55
- Dimensions: 9.5x10.9
Dining room
- Features: Floor Covering: Wood
- Level: Main
- Area: 212.4
- Dimensions: 11.8x18
Kitchen
- Features: Floor Covering: Wood
- Level: Main
- Area: 252
- Dimensions: 14.4x17.5
Laundry
- Features: Floor Covering: Ceramic Tile
- Level: Main
- Area: 53.58
- Dimensions: 10.11x5.3
Living room
- Features: Floor Covering: Wood
- Level: Main
- Area: 303.51
- Dimensions: 15.1x20.1
Recreation room
- Description: Large family room area with a built in Bar
- Features: Floor Covering: Concrete
- Level: Lower
- Area: 1704.51
- Dimensions: 53.1x32.1
Heating
- Forced Air
Cooling
- Attic Fan, Ceiling Fan(s), Electric
Appliances
- Included: Stainless Steel Appliance(s), Induction Cooktop, Dishwasher, Humidifier, Microwave, Electric Oven, Range Hood, Electric Range, Electric Water Heater
- Laundry: Laundry Room, Main Level
Features
- Bar, Beamed Ceilings, Breakfast Bar, Ceiling Fan(s), Custom Cabinetry, Double Vanity, Entrance Foyer, Granite Counters, High Ceilings, High Speed Internet, Kitchen Island, Lever Faucets, Pantry, Separate Dining, Separate Shower, Soaking Tub, Storage, Tub, Walk-In Closet(s), Walk-In Pantry, Wet Bar, Wired for Sound, Workshop/Hobby Area
- Flooring: Carpet, Hardwood, Painted/Stained, Wood
- Doors: Panel Door(s), Sliding Doors
- Windows: Blinds, Double Pane Windows, Insulated Windows
- Basement: Partially Finished,Walk-Out Access
- Number of fireplaces: 1
- Fireplace features: Great Room, Wood Burning
Interior area
- Total structure area: 4,394
- Total interior livable area: 4,394 sqft
- Finished area above ground: 2,388
- Finished area below ground: 2,006
Property
Parking
- Total spaces: 3
- Parking features: Attached, Garage, Garage Door Opener, Garage Faces Side, Off Street, Workshop in Garage
- Attached garage spaces: 3
Features
- Levels: One
- Patio & porch: Covered, Front Porch
- Exterior features: Fire Pit
- Fencing: None
- Has view: Yes
- View description: Trees/Woods
Lot
- Size: 1.13 Acres
- Dimensions: 150 x 335
- Features: Landscaped, Level, Wooded
Details
- Parcel number: 30048C267000012.0000000
- Special conditions: Standard
Construction
Type & style
- Home type: SingleFamily
- Architectural style: Craftsman
- Property subtype: Single Family Residence
Materials
- Brick Veneer, Stone Veneer, Vertical Siding, Vinyl Siding
- Foundation: Concrete Perimeter
- Roof: Architectural Shingle
Condition
- Updated/Remodeled
- New construction: No
- Year built: 2017
Utilities & green energy
- Electric: Ameren
- Sewer: Public Sewer
- Water: Public
- Utilities for property: Electricity Connected, Sewer Connected, Water Connected
Community & HOA
Community
- Subdivision: Ests Of Hickory Grove #2
HOA
- Has HOA: Yes
- Amenities included: None
- Services included: Maintenance Parking/Roads
- HOA fee: $600 annually
- HOA name: Estates of Hickory Grove
Location
- Region: New Melle
Financial & listing details
- Price per square foot: $167/sqft
- Tax assessed value: $594,927
- Annual tax amount: $7,206
- Date on market: 7/2/2026
- Cumulative days on market: 68 days
- Listing terms: Cash,Conventional,VA Loan
- Ownership: Private
- Electric utility on property: Yes
Estimated market value
Not available
Estimated sales range
Not available
Not available
Price history
| Date | Event | Price |
|---|---|---|
| 9/6/2026 | Listed for sale | $735,000$167/sqft |
Source:  MARIS #26041607 Report a problem MARIS #26041607 Report a problem | ||
| 8/8/2026 | Contingent | $735,000$167/sqft |
Source: MARIS #26041607 Report a problem | ||
| 7/30/2026 | Price change | $735,000-0.7%$167/sqft |
Source: MARIS #26041607 Report a problem | ||
| 7/18/2026 | Price change | $740,000-1.3%$168/sqft |
Source: MARIS #26041607 Report a problem | ||
| 7/2/2026 | Listed for sale | $750,000+7.2%$171/sqft |
Source: MARIS #26041607 Report a problem | ||
| 5/28/2025 | Sold | -- |
Source: MARIS #25028022 Report a problem | ||
| 5/6/2025 | Pending sale | $699,900$159/sqft |
Source: MARIS #25028022 Report a problem | ||
| 5/3/2025 | Listed for sale | $699,900$159/sqft |
Source: MARIS #25028022 Report a problem | ||
| 9/5/2017 | Sold | -- |
Source: Public Record Report a problem | ||
Public tax history
| Year | Property taxes | Tax assessment |
|---|---|---|
| 2025 | $7,206 +3% | $113,036 +6% |
| 2024 | $6,997 +4.5% | $106,628 |
| 2023 | $6,695 +22.7% | $106,628 +32.2% |
| 2022 | $5,457 | $80,677 |
| 2021 | -- | $80,677 +5.7% |
| 2020 | -- | $76,326 |
| 2019 | $3,245 | $76,326 +848.7% |
| 2018 | $3,245 +90.5% | $8,045 |
| 2017 | $1,704 +503.9% | $8,045 +108.3% |
| 2016 | $282 | $3,862 |
Find assessor info on the county website
Monthly payment
Est. payment
Payment breakdown
Explore the cost of this home by adjusting the details. Changes won't be saved.Climate risks
Neighborhood: New Melle
Nearby schools
Schools provided by the listing agent
- Elementary: Daniel Boone Elem.
- Middle: Francis Howell Middle
- High: Francis Howell High
Source: MARIS. This data may not be complete. We recommend contacting the local school district to confirm school assignments for this home.
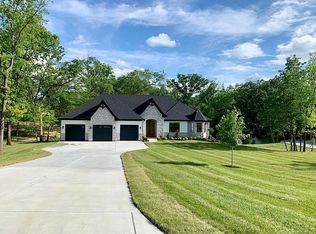

Similar homes
- $735,0003 bd4 ba5.6k sqft3840 Rooster Ridge Ln, Defiance, MO 63341For Sale
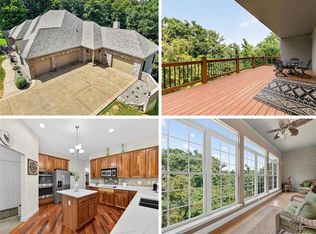
 MLS ID #26055828, Brandon M McNamee, Mac Realty Group. MARIS
 - $725,0004 bd4 ba4.9k sqft251 Lake Forest Dr, Troy, MO 63379For Sale
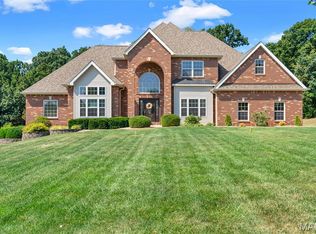 MLS ID #26056991, Sherry M Ruyle, Meyer & Company Real Estate. MARIS
 - $660,0004 bd4 ba3.3k sqft3 Oak Bluff Dr, Lake Saint Louis, MO 63367For Sale
 MLS ID #26053701, Melissa K Cording, Elevate Realty, LLC. MARIS
 - $725,0005 bd5 ba3.5k sqft401 Hamlet Ct, Lake Saint Louis, MO 63367For Sale
 MLS ID #26039502, Bonnie J Cavanaugh-Gittemeier, Berkshire Hathaway HomeServices Select Properties. MARIS
 - $619,9004 bd4 ba4.1k sqft139 Wilmer Valley Dr, Wentzville, MO 63385For SaleMLS ID #26045103, William E Cooper, Keller Williams Realty St. Louis. MARIS
- $745,0004 bd5 ba4k sqft1305 Renaissance Pl, Weldon Spring, MO 63304For SaleMLS ID #26051591, Donna M Martinez, ReeceNichols Real Estate. MARIS
- $675,0003 bd2 ba2.3k sqft50 Wilderness Ln, Defiance, MO 63341For SaleMLS ID #26055317, Lisa L Burkemper, Berkshire Hathaway HomeServices Select Properties. MARIS
- $729,9003 bd4 ba3.2k sqft10673 Christina Dr, Wright City, MO 63390For SaleMLS ID #26038362, Vivian J Regna, Gateway Real Estate. MARIS
- $550,0005 bd4 ba4.3k sqft152 Carlton Point Dr, Wentzville, MO 63385For SaleMLS ID #26057486, Elisha L Hoerstkamp, RE/MAX Today. MARIS
- $665,0004 bd3 ba3.8k sqft2648 Preston Woods Trl, Lake Saint Louis, MO 63367For SaleMLS ID #26018217, Evelyn M Krazer, Sunshine Realty. MARIS
- $695,0003 bd3 ba2.8k sqft51 Nordic Ln, Defiance, MO 63341For SaleMLS ID #26023721, Mary Bay, Coldwell Banker Realty - Gundaker. MARIS
- $750,0005 bd5 ba5.8k sqft46 Scarlet Meadows Ct, O'Fallon, MO 63366For SaleMLS ID #26049150, Lisa M Adkins, RE/MAX Platinum. MARIS
- $724,9005 bd5 ba3.5k sqft325 Gailin Dr, Lake Saint Louis, MO 63367For SaleMLS ID #26040470, Stacy M Austin, Fox & Riley Real Estate. MARIS
- $679,9003 bd4 ba4k sqft233 Fox Haven Dr, O'Fallon, MO 63368For SaleMLS ID #26006216, Tom L Basler, Keller Williams Chesterfield. MARIS
- $575,0004 bd3 ba2.7k sqft36 Ashland Ct, Wentzville, MO 63385For SaleMLS ID #26054672, Sierra A Reed, Berkshire Hathaway HomeServices Select Properties. MARIS
- $685,0003 bd3 ba2.3k sqft2 Bridal Oak Ct, O Fallon, MO 63366For SaleMLS ID #26055678, Evan E Olivares, Coldwell Banker Realty - Gundaker. MARIS
- $679,0004 bd3 ba2.7k sqft115 Hannahs Mill Dr, Lake Saint Louis, MO 63367For SaleMLS ID #26047599, Keith Fletcher, Worth Clark Realty. MARIS
- $639,9005 bd5 ba4.3k sqft611 Knollshire Way, Dardenne Prairie, MO 63368For SaleMLS ID #26052537, Tami L Weiner, Coldwell Banker Realty - Gundaker West Regional. MARIS
- $765,0005 bd4 ba3.5k sqft310 Claymoore Ct, Dardenne Prairie, MO 63368For SaleMLS ID #26030475, Cassie D Kramer, Century 21 CopperKey Realty. MARIS
- $610,0004 bd3 ba3k sqft44 Wilderness Ln, Defiance, MO 63341For SaleMLS ID #26042478, Mike L Simms, Worth Clark Realty. MARIS
