Welcome to this spacious and well-maintained home in the amenity rich, Senators Ridge community in Dallas! With over 3400 sq. ft., this rocking chair front porch home provides an abundance of space to live and entertain. Offering 5 bedrooms and 3 ½ bathrooms, this bright and inviting home is truly move in ready. Enjoy the peace of mind & added value of low maintenance living with the main & upper floor’s HVAC systems & Water heater being only 2 years old, the basement HVAC is only 4 years old, the Roof is 7 years old, Nest thermostats on every level, and beautiful stained hardwood flooring on the main floor welcome you home. The spacious primary suite features tray ceilings and a separate sitting. The finished basement is complete with an ample bedroom, living room, & full bathroom. The unfinished basement area is perfect for added storage, and includes a studio/sound room. Enjoy outdoor living from the large double deck overlooking the private backyard and natural surroundings. It is the perfect place to unwind, relax, and to entertain while the fenced backyard is ready for your 4-legged family members. All of this while being tucked away on a quiet cul-de-sac in Senators Ridge, one of Paulding county’s most desirable communities, with resort like amenities including a large pool with waterslide, a quiet lap pool, basketball courts, pickleball, a playground, a clubhouse & lighted tennis courts. Less than 3 miles from top-rated North Paulding school district & minutes from Cartersville, Acworth, West Cobb, Highways 41 & 75. Conveniently located near shopping, dining, parks, and everyday conveniences, this property offers the perfect combination of space, comfortable luxury, and lifestyle.
Closed
$475,000
117 Constitution Pointe, Dallas, GA 30132
5beds
3,443sqft
Single Family Residence, Residential
Built in 2004
0.46 Acres Lot
$474,300 Zestimate®
$138/sqft
$2,737 Estimated rent
Home value
$474,300
$436,000 - $517,000
$2,737/mo
Zestimate® history
Owner options
List your home for rent
$2,737/mo
Rent Zestimate®
Find your next renter with Zillow Rental Manager. Plus, with online applications, you can quickly screen prospective tenants – for free.
$2,737/mo
Rent Zestimate®
Refinance and save
$3,844/mo
Est. payment
Refinancing to a lower rate could help reduce your monthly payments and save thousands over the life of the loan.
$3,844/mo
Est. payment
Explore your selling options
Work with a Zillow partner agent
Leverage their expertise and Zillow's premium Showcase listings to get your home seen by more buyers.
Get startedList with your own agent
Get your home in front of millions of buyers by listing it on Zillow.
Learn how to do itSell it yourself
Take full control of how buyers see your home on Zillow by listing For Sale by Owner (FSBO).
List your homeWhat's special
Fenced backyardSpacious primary suiteSpacious and well-maintained homePrivate backyardBright and inviting homeTray ceilings
Zillow last checked:
Listing updated:
Listed by:
Stacy Bradshaw,
Atlanta Communities 404-992-8722
Bought with:
Jenni Vereen, 184409
Keller Williams Rlty Consultants
Source: FMLS GA,MLS#: 7784575
Facts & features
Interior
Bedrooms & bathrooms
- Bedrooms: 5
- Bathrooms: 4
- Full bathrooms: 3
- 1/2 bathrooms: 1
Rooms
- Room types: Attic, Basement, Exercise Room, Living Room, Workshop, Other
Exercise room
- Description: unfinished basement used for exercise equipment
- Level: Lower
Other
- Description: Sound booth in basement
- Level: Lower
Heating
- Central
Cooling
- Ceiling Fan(s), Central Air
Appliances
- Included: Dishwasher, Disposal, Gas Oven, Gas Range, Gas Water Heater, Microwave, Refrigerator
- Laundry: Laundry Room, Main Level
Features
- Crown Molding, Double Vanity, Entrance Foyer, High Ceilings 9 ft Lower, High Ceilings 10 ft Main, High Speed Internet, Tray Ceiling(s), Walk-In Closet(s)
- Flooring: Carpet, Hardwood, Luxury Vinyl, Tile
- Windows: Window Treatments
- Basement: Daylight,Exterior Entry,Finished,Finished Bath,Interior Entry,Walk-Out Access
- Number of fireplaces: 1
- Fireplace features: Family Room
- Common walls with other units/homes: No Common Walls
Interior area
- Total structure area: 3,443
- Total interior livable area: 3,443 sqft
Property
Parking
- Total spaces: 6
- Parking features: Attached, Driveway, Garage, Garage Door Opener, Garage Faces Front, Kitchen Level, Level Driveway
- Attached garage spaces: 2
- Has uncovered spaces: Yes
Accessibility
- Accessibility features: None
Features
- Levels: Three Or More
- Patio & porch: Covered, Deck, Front Porch, Patio
- Exterior features: Private Yard
- Pool features: None
- Has spa: Yes
- Spa features: Bath, None
- Fencing: Back Yard
- Has view: Yes
- View description: Neighborhood, Trees/Woods
- Waterfront features: None
- Body of water: None
Lot
- Size: 0.46 Acres
- Features: Back Yard, Cleared, Cul-De-Sac, Front Yard, Sloped, Wooded
Details
- Additional structures: None
- Parcel number: 043077
- Other equipment: None
- Horse amenities: None
Construction
Type & style
- Home type: SingleFamily
- Architectural style: Traditional
- Property subtype: Single Family Residence, Residential
Materials
- Cement Siding
- Foundation: Concrete Perimeter
- Roof: Composition
Condition
- Resale
- New construction: No
- Year built: 2004
Utilities & green energy
- Electric: Other
- Sewer: Septic Tank
- Water: Public
- Utilities for property: Cable Available, Electricity Available, Natural Gas Available, Phone Available
Green energy
- Energy efficient items: None
- Energy generation: None
Community & HOA
Community
- Features: Clubhouse, Homeowners Assoc, Lake, Park, Pickleball, Playground, Pool, Sidewalks, Street Lights, Tennis Court(s)
- Security: Carbon Monoxide Detector(s), Smoke Detector(s)
- Subdivision: Senators Ridge
HOA
- Has HOA: Yes
- Services included: Swim, Tennis
- HOA fee: $760 annually
- HOA phone: 678-363-6479
Location
- Region: Dallas
Financial & listing details
- Price per square foot: $138/sqft
- Annual tax amount: $5,175
- Date on market: 6/6/2026
- Cumulative days on market: 8 days
- Listing terms: Cash,Conventional,FHA,VA Loan
- Electric utility on property: Yes
- Road surface type: Asphalt
Price history
| Date | Event | Price |
|---|---|---|
| 7/17/2026 | Sold | $475,000$138/sqft |
Source:  FMLS GA #7784575 Report a problem FMLS GA #7784575 Report a problem | ||
| 6/25/2026 | Pending sale | $475,000$138/sqft |
Source: FMLS GA #7784575 Report a problem | ||
| 6/8/2026 | Listed for sale | $475,000$138/sqft |
Source: FMLS GA #7784575 Report a problem | ||
Public tax history
Tax history is unavailable.
Neighborhood: 30132
Nearby homes
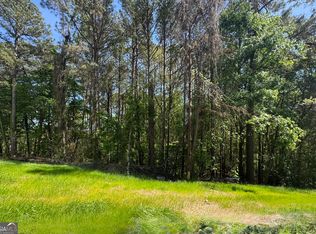
- $140,0001.15 acres139 Constitution Pointe, Dallas, GA 30132Lot/Land
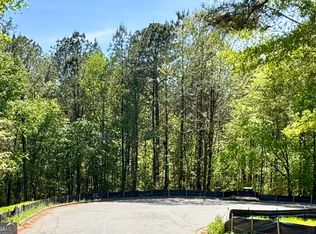
- $220,0007.76 acres145 Constitution Pointe, Dallas, GA 30132Lot/Land
- $468,9003 bd2 ba2.5k sqft117 Constitution Pte, Dallas, GA 30132Off Market
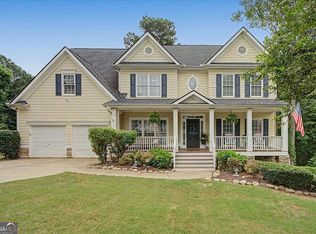
- $475,0005 bd4 ba-- sqft117 Constitution Blvd, Dallas, GA 30132Sold
- $220,0007.76 acres145 Constitution Pointe #25, Dallas, GA 30132Lot/Land
- $433,5003 bd2 ba2.2k sqft99 Constitution Pte, Dallas, GA 30132Off Market
- $478,9004 bd3 ba2.7k sqft116 Constitution Pte, Dallas, GA 30132Off Market
- $140,0001.15 acres139 Constitution Pointe #24, Dallas, GA 30132Lot/Land
Nearby schools
GreatSchools rating
- 6/10Burnt Hickory Elementary SchoolGrades: PK-5Distance: 1.2 mi
- 8/10Sammy Mcclure Sr. Middle SchoolGrades: 6-8Distance: 1.3 mi
- 7/10North Paulding High SchoolGrades: 9-12Distance: 1 mi
Schools provided by the listing agent
- Elementary: Burnt Hickory
- Middle: Sammy McClure Sr.
- High: North Paulding
Source: FMLS GA. This data may not be complete. We recommend contacting the local school district to confirm school assignments for this home.
Get a cash offer in 3 minutes
Find out how much your home could sell for in as little as 3 minutes with a no-obligation cash offer.
Estimated market value
$474,300
Get a cash offer in 3 minutes
Find out how much your home could sell for in as little as 3 minutes with a no-obligation cash offer.
Estimated market value
$474,300
- Georgia
- Paulding County
- Dallas
- 30132
- 117 Constitution Pointe
