Skip main navigation
Sold for $550,000
  • $550,000

    117 Cool Spring Dr, Stephens City, VA 22655

    4beds
    3,490sqft
    Single Family Residence
    Built in 2003
    0.29 Acres Lot
    $576,800 Zestimate®
    $158/sqft
    $2,784 Estimated rent

    Home value

    $576,800

    $525,000 - $634,000

    $2,784/mo

    Zestimate® history
    Loading
    Loading...

    Owner options

    List your home for rent

    $2,784/mo

    Rent Zestimate®

    Find your next renter with Zillow Rental Manager. Plus, with online applications, you can quickly screen prospective tenants – for free.

    Learn more

    $2,784/mo

    Rent Zestimate®

    Refinance and save

    $3,317/mo

    Est. payment

    Refinancing to a lower rate could help reduce your monthly payments and save thousands over the life of the loan.

    See today's rates

    $3,317/mo

    Est. payment

    Explore your selling options

    Work with a Zillow partner agent

    Leverage their expertise and Zillow's premium Showcase listings to get your home seen by more buyers.

    Get started

    List with your own agent

    Get your home in front of millions of buyers by listing it on Zillow.

    Learn how to do it

    Sell it yourself

    Take full control of how buyers see your home on Zillow by listing For Sale by Owner (FSBO).

    List your home

    What's special

    Gas fireplaceCozy family roomPartially finished basementFenced backyardLarge island with seatingMain-level laundry roomPartially covered deck
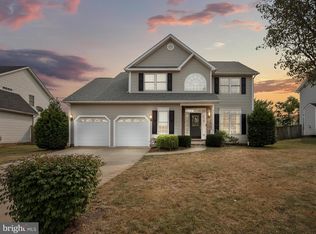
    This beautiful 4-bedroom, 2.5-bathroom Colonial home offers spacious living and modern conveniences. The main level features stunning hardwood floors throughout, with a cozy family room complete with a gas fireplace. The kitchen boasts stainless steel appliances, a large island with seating, a pantry, and a stylish tile backsplash, perfect for meal prep and entertaining. A main-level laundry room with shelving and a utility sink adds to the home's practicality. Upstairs, the primary suite offers a serene retreat with a luxurious bathroom, including a jetted tub, separate shower, and two vanities for added comfort. The partially finished basement provides additional living space and ample room for storage. Enjoy outdoor living in the fenced backyard with a partially covered deck, perfect for relaxing or hosting gatherings. Conveniently located near parks, grocery stores, and with easy access to I-81, this home is a must-see for anyone seeking comfort and convenience. Located near Sherando Park, you’ll have access to over 330 acres of recreational space, including hiking and multi-use trails, a mountain bike park, a disc golf course, a 4.5-acre lake, and a 50-meter pool. See video attached.

    Zillow last checked:

    Listing updated:

    Listed by:

    Sheila Pack 540-247-1438,

    RE/MAX Roots,

    Listing Team: Sheila Pack Team

    Bought with:

    Stacey Hobbs

    Century 21 Modern Realty Results

    Source: Bright MLS,MLS#: VAFV2021600MLS Logo

    Facts & features

    Interior

    Bedrooms & bathrooms
    • Bedrooms: 4
    • Bathrooms: 3
    • Full bathrooms: 2
    • 1/2 bathrooms: 1
    • Main level bathrooms: 1
    Basement
    • Area: 1320
    Heating
    • Forced Air, Natural Gas
    Cooling
    • Central Air, Ceiling Fan(s), Electric
    Appliances
    • Included: Microwave, Dryer, Washer, Dishwasher, Disposal, Ice Maker, Refrigerator, Oven/Range - Gas, Stainless Steel Appliance(s), Gas Water Heater
    • Laundry: Main Level, Laundry Room
    Features
    • Windows: Window Treatments
    • Basement: Full,Partially Finished,Interior Entry,Exterior Entry
    • Number of fireplaces: 1
    • Fireplace features: Gas/Propane
    Interior area
    • Total structure area: 3,960
    • Total interior livable area: 3,490 sqft
    • Finished area above ground: 2,640
    • Finished area below ground: 850

    Property

    Parking
    • Total spaces: 2
    • Parking features: Garage Faces Front, Garage Door Opener, Attached, Driveway
    • Attached garage spaces: 2
    • Has uncovered spaces: Yes
    Accessibility
    • Accessibility features: None
    Features
    • Levels: Three
    • Stories: 3
    • Patio & porch: Deck, Porch
    • Pool features: None
    • Fencing: Back Yard
    Lot
    • Size: 0.29 Acres
    Details
    • Additional structures: Above Grade, Below Grade
    • Parcel number: 75M 3 3 144
    • Zoning: RP
    • Special conditions: Standard

    Construction

    Type & style
    • Home type: SingleFamily
    • Architectural style: Colonial
    • Property subtype: Single Family Residence
    Materials
    • Vinyl Siding
    • Foundation: Concrete Perimeter
    Condition
    • New construction: No
    • Year built: 2003

    Utilities & green energy

    • Sewer: Public Sewer
    • Water: Public

    Community & neighborhood

    Location
    • Region: Stephens City
    • Subdivision: The Camp At Mosb

    HOA & financial

    HOA
    • Has HOA: Yes
    • HOA fee: $200 annually

    Other

    Other facts
    • Listing agreement: Exclusive Right To Sell
    • Ownership: Fee Simple

    Price history

    DateEventPrice
    12/6/2024Sold$550,000$158/sqft
    Source: Bright MLS #VAFV2021600 Report a problem
    11/5/2024Contingent$550,000$158/sqft
    Source: Bright MLS #VAFV2021600 Report a problem
    10/22/2024Price change$550,000-0.9%$158/sqft
    Source: Bright MLS #VAFV2021600 Report a problem
    10/2/2024Listed for sale$555,000+131.3%$159/sqft
    Source: Bright MLS #VAFV2021600 Report a problem
    12/29/2008Sold$240,000+507.6%$69/sqft
    Source: Public Record Report a problem
    7/19/2004Sold$39,500$11/sqft
    Source: Public Record Report a problem

    Public tax history

    YearProperty taxesTax assessment
    2025$2,512 +5.9%$523,300 +12.5%
    2024$2,373 $465,200
    2023$2,373 +103.5%$465,200 +21.7%
    2022$1,166 $382,200
    2021$1,166 -42.8%$382,200 +14.4%
    2020$2,037 -50%$334,000
    2019$4,075 +102.6%$334,000 +1.3%
    2018$2,011 +1.7%$329,700
    2017$1,978 +8.6%$329,700 +8.6%
    2016$1,822 +7.1%$303,700
    2015$1,701 +101.7%$303,700 +6.2%
    2014$843 $285,900
    2013-- $285,900 -0.8%
    2012-- $288,200
    2011-- $288,200 -19.8%
    2010-- $359,500 +5.5%
    2009-- $340,600 -6.1%
    2008-- $362,600
    2007-- $362,600 +571.5%
    2003-- $54,000

    Find assessor info on the county website

    Neighborhood: 22655

    Nearby schools

    GreatSchools rating
    Schools provided by the listing agent
    • Elementary: Armel
    • Middle: Admiral Richard E. Byrd
    • High: Sherando
    • District: Frederick County Public Schools

    Source: Bright MLS. This data may not be complete. We recommend contacting the local school district to confirm school assignments for this home.

    Get a cash offer in 3 minutes
    Find out how much your home could sell for in as little as 3 minutes with a no-obligation cash offer.
    Estimated market value
    $576,800
    Get a cash offer in 3 minutes
    Find out how much your home could sell for in as little as 3 minutes with a no-obligation cash offer.
    Estimated market value
    $576,800