Be embraced by the warm & welcoming community of Cape Colony - a hidden gem in Edenton. Drive down the luxurious tree-lined street and enjoy the stunning views of the Albemarle Sound. Not a cookie-cutter home neighborhood, but one filled with unique & well-maintained homes. This beautiful brick home, with ''German Schmear'' applied to the exterior giving it a lovely vintage look, beckons you to enjoy the peaceful oasis it offers. The charming 3 bedroom, 2 bath home is missing only one thing...you! New carpet, beautiful hardwood floors and a remodeled and fully insulated sunroom with lots of windows & natural light to enjoy all year round. Start your day with a cup of coffee or tea, enjoying the tranquil scene in front of you. The backyard has a natural privacy fence with mature trees (including a fig & peach tree), bushes & plants and lush grass. New roof in 2021 & updates in 2018 include HVAC-gas heat pump, gutters with gutter guards, water heater & garage door sensors per previous owners. ADT security system stays & just needs to be activated. Feel confident your investment is protected from our humid environment with new moisture barrier, sump pump and dehumidifier in the crawl space, as well as a French drain installed in 2018. The gravel driveway has been expanded to allow for additional parking and easy turn around. Air ducts were professionally cleaned this year. No HOA & no flood insurance required! The Midway Drive Boat Ramp is at the end of the road and a private boat ramp, picnic area & beach is available if you choose to join the Country Club Boat Basin Association for just $100/year. Minutes from the Chowan Golf & Country Club and 10 minutes from the historic district with restaurants, shops & the new Harbor Town Cruises ferry rides. This is not just a home, but a way of life. Come check it out & make it yours today!
Sold for $256,000
$256,000
117 Country Club Drive, Edenton, NC 27932
3beds
1,276sqft
Single Family Residence
Built in 1978
0.51 Acres Lot
$285,900 Zestimate®
$201/sqft
$1,698 Estimated rent
Home value
$285,900
$272,000 - $300,000
$1,698/mo
Zestimate® history
Owner options
List your home for rent
$1,698/mo
Rent Zestimate®
Find your next renter with Zillow Rental Manager. Plus, with online applications, you can quickly screen prospective tenants – for free.
$1,698/mo
Rent Zestimate®
Refinance and save
$1,563/mo
Est. payment
Refinancing to a lower rate could help reduce your monthly payments and save thousands over the life of the loan.
$1,563/mo
Est. payment
Explore your selling options
Work with a Zillow partner agent
Leverage their expertise and Zillow's premium Showcase listings to get your home seen by more buyers.
Get startedList with your own agent
Get your home in front of millions of buyers by listing it on Zillow.
Learn how to do itSell it yourself
Take full control of how buyers see your home on Zillow by listing For Sale by Owner (FSBO).
List your homeWhat's special
Zillow last checked:
Listing updated:
Listed by:
Trisha Wilkins 252-339-1026,
Kingdom Real Estate Services Inc.
Bought with:
Amber Hardy, 309655
Carolina East Real Estate
Source: Hive MLS,MLS#: 100454046 Originating MLS: Albemarle Area Association of REALTORS
Originating MLS: Albemarle Area Association of REALTORSFacts & features
Interior
Bedrooms & bathrooms
- Bedrooms: 3
- Bathrooms: 2
- Full bathrooms: 2
Primary bedroom
- Level: Primary Living Area
Dining room
- Features: Combination
Heating
- Heat Pump
Cooling
- Central Air, Heat Pump
Appliances
- Included: Vented Exhaust Fan, Electric Oven, Washer, Refrigerator, Dryer
- Laundry: Laundry Room
Features
- Master Downstairs, Pantry, Blinds/Shades
- Flooring: Carpet, Vinyl, Wood
- Doors: Storm Door(s)
- Attic: Pull Down Stairs
Interior area
- Total structure area: 1,276
- Total interior livable area: 1,276 sqft
Property
Parking
- Total spaces: 1
- Parking features: Garage Faces Front, Gravel
Features
- Levels: One
- Stories: 1
- Patio & porch: Enclosed, Patio, Porch
- Exterior features: Storm Doors
- Pool features: None
- Fencing: None
Lot
- Size: 0.51 Acres
- Dimensions: 108 x 215.08 x 109.68 x 210.15
Details
- Parcel number: 782317120066
- Zoning: R25
- Special conditions: Standard
Construction
Type & style
- Home type: SingleFamily
- Property subtype: Single Family Residence
Materials
- Brick, Vinyl Siding
- Foundation: Crawl Space
- Roof: Architectural Shingle
Condition
- New construction: No
- Year built: 1978
Utilities & green energy
- Sewer: Septic Tank
- Water: Public
- Utilities for property: Water Available
Community & HOA
Community
- Security: Security Lights, Security System, Smoke Detector(s)
- Subdivision: Cape Colony
HOA
- Has HOA: No
Location
- Region: Edenton
Financial & listing details
- Price per square foot: $201/sqft
- Tax assessed value: $164,686
- Annual tax amount: $1,210
- Date on market: 10/7/2025
- Cumulative days on market: 10 days
- Listing agreement: Exclusive Right To Sell
- Listing terms: Cash,Conventional,FHA,USDA Loan,VA Loan
- Road surface type: Paved
Price history
| Date | Event | Price |
|---|---|---|
| 8/2/2024 | Sold | $256,000-1.5%$201/sqft |
Source:  Hive MLS #100454046 Report a problem Hive MLS #100454046 Report a problem | ||
| 7/11/2024 | Contingent | $260,000$204/sqft |
Source: Hive MLS #100454046 Report a problem | ||
| 7/3/2024 | Listed for sale | $260,000+13%$204/sqft |
Source: Hive MLS #100454046 Report a problem | ||
| 2/26/2024 | Sold | $230,000-6.1%$180/sqft |
Source: Hive MLS #100420389 Report a problem | ||
| 1/25/2024 | Contingent | $245,000$192/sqft |
Source:  REIN Inc. #10514976 Report a problem REIN Inc. #10514976 Report a problem | ||
| 1/25/2024 | Pending sale | $245,000$192/sqft |
Source: Hive MLS #100420389 Report a problem | ||
| 1/22/2024 | Price change | $245,000+2.1%$192/sqft |
Source: Hive MLS #100420389 Report a problem | ||
| 1/16/2024 | Listed for sale | $240,000$188/sqft |
Source: Hive MLS #100420389 Report a problem | ||
| 1/5/2024 | Contingent | $240,000$188/sqft |
Source: REIN Inc. #10514976 Report a problem | ||
| 1/5/2024 | Pending sale | $240,000$188/sqft |
Source: Hive MLS #100420389 Report a problem | ||
| 1/3/2024 | Listed for sale | $240,000+65.5%$188/sqft |
Source: Hive MLS #100420389 Report a problem | ||
| 8/15/2018 | Sold | $145,000-8.8%$114/sqft |
Source: Public Record Report a problem | ||
| 7/10/2018 | Pending sale | $159,000$125/sqft |
Source: Perry & Co Sotheby's International Realty #88459 Report a problem | ||
| 7/10/2018 | Listed for sale | $159,000$125/sqft |
Source: Perry & Co Sotheby's International Realty #88459 Report a problem | ||
Public tax history
| Year | Property taxes | Tax assessment |
|---|---|---|
| 2025 | -- | $164,686 |
| 2024 | $1,260 +4.1% | $164,686 |
| 2023 | $1,210 | $164,686 |
| 2022 | $1,210 -2.7% | $164,686 +9.2% |
| 2021 | $1,244 +1.9% | $150,760 |
| 2020 | $1,221 | $150,760 |
| 2019 | $1,221 | $150,760 -2.9% |
| 2018 | $1,221 | $155,330 -0.7% |
| 2016 | -- | $156,380 |
| 2015 | $1,220 | $156,380 |
| 2014 | $1,220 | $156,380 |
Find assessor info on the county website
Neighborhood: 27932
Nearby homes
- $484,0003 bd3 ba2.9k sqft115 Country Club Dr, Edenton, NC 27932Off Market
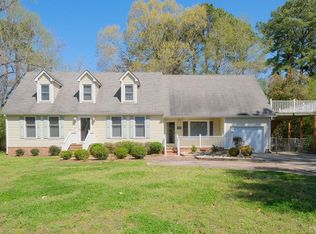
- $42,9440.65 Acres113 Country Club Dr, Edenton, NC 27932Off Market
- $256,0003 bd2 ba1.2k sqft117 Country Club Dr LOT 16, Edenton, NC 27932Sold

- $225,6003 bd1 ba700 sqft119 Country Club Dr, Edenton, NC 27932Off Market
- $572,1003 bd2 ba2k sqft112 Country Club Dr, Edenton, NC 27932Off Market
- $575,8003 bd3 ba1.4k sqft114 Country Club Dr, Edenton, NC 27932Off Market
- $280,8001 bd2 ba800 sqft121 Country Club Dr, Edenton, NC 27932Off Market
- $602,4004 bd3 ba1k sqft116 Country Club Dr, Edenton, NC 27932Off Market
Nearby schools
GreatSchools rating
- NAWhite Oak ElementaryGrades: PK-2Distance: 11.7 mi
- 4/10Chowan MiddleGrades: 6-8Distance: 16.1 mi
- 3/10John A Holmes HighGrades: 9-12Distance: 4.5 mi
Schools provided by the listing agent
- Elementary: White Oak/D F Walker
- Middle: Chowan Middle
- High: John A. Holmes High
Source: Hive MLS. This data may not be complete. We recommend contacting the local school district to confirm school assignments for this home.
Get a cash offer in 3 minutes
Find out how much your home could sell for in as little as 3 minutes with a no-obligation cash offer.
Estimated market value
$285,900
Get a cash offer in 3 minutes
Find out how much your home could sell for in as little as 3 minutes with a no-obligation cash offer.
Estimated market value
$285,900
- North Carolina
- Chowan County
- Edenton
- 27932
- 117 Country Club Drive
Nearby cities
Nearby neighborhoods
Nearby zip codes
Other Edenton Topics
