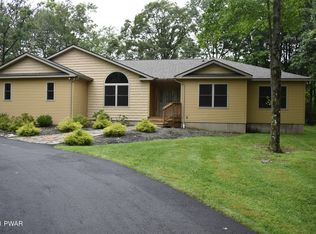
Thoughtful floor planBursting with natural lightImpeccably maintainedOpen layoutFormal dining areaHeart of the kitchenNaturally lit florida room
Welcome Home! Impeccably maintained and bursting with natural light, this turn-key ,4-bedroom, 3- bathroom home delivers the ultimate modern living experience. Enjoy seasonal views of the Lords Valley Country Club's 11th and 12th holes from an open layout that allows for comfort and company! The main level seamlessly connects the formal dining area to the heart of the kitchen and into the living room centered around a propane fireplace. The thoughtful floor plans flows from room to room, including direct access to kitchen, laundry and primary en-suite all on one floor! Unwind all year round in your naturally lit Florida room or step into a brand new bonus living space soaring with vaulted ceilings and walls of glass! While every room commands its own attention, the views are the common denominator! Located in Hemlock Farms community ,featuring a clubhouse , fitness center, multiple lakes and beaches , indoor/outdoor pools , tennis courts , 24-security and more! Schedule your showing today! *Buyer or Buyer agent to confirm square footage*
50 days
|
185
|
7
|
Zillow last checked:
Listing updated:
Listed by:
Mia Joseph570-856-2777,
Davis R. Chant - Lords Valley570-775-7337
Source: PWAR as distributed by MLS GRID,MLS#: PW261670
Loading...
Facts & features
Interior
Bedrooms & bathrooms
Bedrooms: 4
Bathrooms: 3
Full bathrooms: 2
1/2 bathrooms: 1
Primary bedroom
Area: 210
Dimensions: 14 x 15
Bedroom 2
Area: 132
Dimensions: 11 x 12
Bedroom 3
Description: Room with basketball hoop
Area: 221
Dimensions: 13 x 17
Bedroom 4
Area: 141.6
Dimensions: 11.8 x 12
Primary bathroom
Description: Bathroom w/ closet
Area: 129.8
Dimensions: 11 x 11.8
Bathroom 2
Description: Half Bath
Area: 36
Dimensions: 6 x 6
Bathroom 3
Area: 56.88
Dimensions: 7.11 x 8
Dining room
Description: Off from Foyer
Area: 121
Dimensions: 11 x 11
Family room
Description: Newest Addition
Area: 460
Dimensions: 20 x 23
Kitchen
Description: Kitchen and Dine in Area
Area: 384
Dimensions: 24 x 16
Living room
Description: Room with FP
Area: 288
Dimensions: 16 x 18
Heating
Electric, Propane, Hot Water, Heat Pump
Cooling
Ceiling Fan(s), Ductless, Central Air
Appliances
Included: Dishwasher, Microwave, Refrigerator, Electric Range, Dryer
Features
Ceiling Fan(s), Vaulted Ceiling(s), Walk-In Closet(s), Soaking Tub, Open Floorplan
Flooring: Carpet, Tile, Ceramic Tile
Basement: Crawl Space
Number of fireplaces: 1
Fireplace features: Living Room, Propane
Interior area
Total structure area: 2,815
Total interior livable area: 2,815 sqft
Finished area above ground: 2,815
Finished area below ground: 0
Property
Parking
Total spaces: 2
Parking features: Paved
Garage spaces: 2
Features
Levels: Two
Stories: 2
Patio & porch: Deck, Other
Exterior features: Other
Pool features: Association, Community
Spa features: Association
Has view: Yes
View description: Golf Course, Trees/Woods
Body of water: Community Lake
Frontage type: See Remarks
Lot
Size: 1.17 Acres
Features: Near Golf Course, Wooded, On Golf Course
Details
Additional structures: Shed(s)
Parcel number: 133.010509 033541
Zoning description: Residential
Construction
Type & style
Home type: SingleFamily
Architectural style: Contemporary
Property subtype: Single Family Residence
Materials
Vinyl Siding
Roof: Asphalt
Condition
New construction: No
Year built: 2005
Major remodel year: 2005
Utilities & green energy
Sewer: Septic Tank
Water: Comm Central
Utilities for property: Cable Available
Community & HOA
Community
Features: Clubhouse, Tennis Court(s), Restaurant, Pool, Park, Lake, Gated, Fitness Center, Fishing
Security: Gated Community, Security System
Subdivision: Hemlock Farms
HOA
Has HOA: Yes
Amenities included: Basketball Court, Trash, Sauna, Tennis Court(s), Spa/Hot Tub, Snow Removal, Security, Recreation Room, Picnic Area, Pool, Pond Seasonal, Playground, Outdoor Ice Skating, Park, Indoor Pool, Game Room, Gated, Fitness Center, Dog Park, Clubhouse, Beach Rights, Beach Access
Services included: Maintenance Grounds
HOA fee: $2,995 annually
Location
Region: Lords Valley
Financial & listing details
Price per square foot: $211/sqft
Tax assessed value: $54,030
Annual tax amount: $6,659
Date on market: 5/30/2026
Cumulative days on market: 52 days
Listing terms: Cash,VA Loan,FHA,Conventional
Road surface type: Paved
Estimated market value
Zestimate®
$561,100
Estimated sales range
$533,000 - $589,000
Rent Zestimate®
$4,546/mo
Price history
Date
Event
Price
5/30/2026
Listed for sale
$595,000+151.1%$211/sqft
Source: PWAR as distributed by MLS GRID #PW261670Report a problem
Explore the cost of this home by adjusting the details. Changes won't be saved.
Principal & interest
$1,547
Mortgage insurance
$0
Property taxes
$170
Home insurance
$105
HOA fees
$0
Utilities
Not included
All calculations are estimates and provided by Zillow, Inc. for informational purposes only. Actual amounts may vary.
HOA fees may include property taxes on listings classified as Co-Ops. Contact the listing agent and/or owner for fee details.
Mortgage interest rates are dependent on a number of factors, including credit score, down payment, and repayment length. Interest rate data provided by Zillow Group Marketplace, Inc. as of 1/1/1970 from various mortgage lenders with which we have lead or other similar arrangements; the Estimated Payment is an average of those rates.
See how much you could borrow to make a competitive offer.