Skip main navigation
Sold for $264,950
  • $264,950

    117 Country Ln, Thaxton, VA 24174

    3beds
    1,976sqft
    Single Family Residence
    Built in 1985
    1.32 Acres Lot
    $266,100 Zestimate®
    $134/sqft
    $1,478 Estimated rent

    Home value

    $266,100

    $224,000 - $317,000

    $1,478/mo

    Zestimate® history
    Loading
    Loading...

    Owner options

    List your home for rent

    $1,478/mo

    Rent Zestimate®

    Find your next renter with Zillow Rental Manager. Plus, with online applications, you can quickly screen prospective tenants – for free.

    Learn more

    $1,478/mo

    Rent Zestimate®

    Refinance and save

    $1,495/mo

    Est. payment

    Refinancing to a lower rate could help reduce your monthly payments and save thousands over the life of the loan.

    See today's rates

    $1,495/mo

    Est. payment

    Explore your selling options

    Work with a Zillow partner agent

    Leverage their expertise and Zillow's premium Showcase listings to get your home seen by more buyers.

    Get started

    List with your own agent

    Get your home in front of millions of buyers by listing it on Zillow.

    Learn how to do it

    Sell it yourself

    Take full control of how buyers see your home on Zillow by listing For Sale by Owner (FSBO).

    List your home

    What's special

    Gas fireplaceNewly remodeled bathroomSoft warm lightingBeautiful screened in porchRolling hillsPatio off the basementGame room
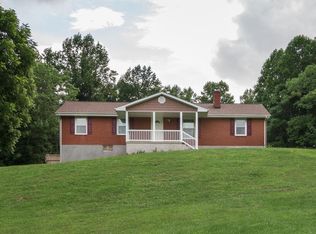
    This white ranch is nestled among rolling hills with a beautiful wood back yard. Along with a few friendly horses graze lazily in the nearby pasture. Along with a newly remodeled kitchen with tile floors throughout the house, newly remodeled bathroom, including a beautiful screened in porch large enough to have family gatherings. The basement has two family rooms very cozy retreat, soft warm lighting large enough for a sectional sofa, with gas fireplace. Also, could be turned into a game room and including another patio off the basement.

    Zillow last checked:

    Listing updated:

    Listed by:

    KATRINA BYRD 540-797-4531,

    BERKSHIRE HATHAWAY HOMESERVICES PREMIER, REALTORS(r) - MAIN,

    LISA MARTIN 540-597-0480

    Bought with:

    TONY CROUCH, 0225207022

    MAC WESTLAND REAL ESTATE GROUP

    SARAH CROUCH, 0225265855

    Source: RVAR,MLS#: 922200MLS Logo

    Facts & features

    Interior

    Bedrooms & bathrooms
    • Bedrooms: 3
    • Bathrooms: 1
    • Full bathrooms: 1
    Bedroom 1
    • Level: E
    Bedroom 2
    • Level: E
    Bedroom 3
    • Level: E
    Dining area
    • Level: E
    Eat in kitchen
    • Level: E
    Game room
    • Level: L
    Kitchen
    • Level: E
    Laundry
    • Level: L
    Living room
    • Level: E
    Recreation room
    • Level: L
    Heating
    • Heat Pump Electric
    Cooling
    • Heat Pump Electric
    Appliances
    • Included: Dishwasher, Microwave, Electric Range
    Features
    • Breakfast Area, Storage
    • Flooring: Ceramic Tile
    • Doors: Metal
    • Windows: Clad, Insulated Windows
    • Has basement: Yes
    • Has fireplace: Yes
    • Fireplace features: Gas Log, Recreation Room
    Interior area
    • Total structure area: 1,976
    • Total interior livable area: 1,976 sqft
    • Finished area above ground: 988
    • Finished area below ground: 988

    Property

    Parking
    • Parking features: Paved
    Features
    • Levels: One
    • Stories: 1
    • Patio & porch: Patio
    • Exterior features: Maint-Free Exterior
    • Has view: Yes
    Lot
    • Size: 1.32 Acres
    • Features: Gentle Sloping, Level
    Details
    • Parcel number: 123 5 3

    Construction

    Type & style
    • Home type: SingleFamily
    • Property subtype: Single Family Residence
    Materials
    • Vinyl
    Condition
    • Completed
    • Year built: 1985

    Utilities & green energy

    • Electric: 0 Phase
    • Water: Well
    • Utilities for property: DSL

    Community & neighborhood

    Location
    • Region: Thaxton
    • Subdivision: Bore Auger

    Price history

    DateEventPrice
    1/14/2026Sold$264,950$134/sqft
    Source: RVAR #922200 Report a problem
    12/10/2025Pending sale$264,950$134/sqft
    Source: RVAR #922200 Report a problem
    11/14/2025Price change$264,950-1.9%$134/sqft
    Source: RVAR #922200 Report a problem
    10/31/2025Listed for sale$269,950+152.4%$137/sqft
    Source: RVAR #922200 Report a problem
    8/28/2011Listing removed$106,950$54/sqft
    Source: Long & Foster Real Estate #0773998 Report a problem
    8/18/2011Listed for sale$106,950$54/sqft
    Source: Long & Foster Real Estate #0773998 Report a problem

    Public tax history

    YearProperty taxesTax assessment
    2025-- $172,500
    2024$707 $172,500
    2023-- $172,500 +37.2%
    2022$629 $125,700
    2021$629 $125,700
    2020$629 -3.8%$125,700
    2019$654 +5.4%$125,700 +5.4%
    2018$620 $119,300
    2017$620 $119,300
    2016$620 $119,300
    2015$620 +10.3%$119,300 +10.3%
    2014$563 +4%$108,200
    2013$541 $108,200
    2012$541 $108,200
    2011$541 +5%$108,200 +5%
    2010$515 $103,000
    2009$515 $103,000
    2008$515 $103,000
    2007$515 +8.5%$103,000 +41.1%
    2006$475 $73,000
    2005$475 +3.3%$73,000 +3.3%
    2004$460 -1.5%$70,700
    2003$467 +8.9%$70,700 +20.4%
    2002$429 $58,700
    2001-- $58,700

    Find assessor info on the county website

    Neighborhood: 24174

    Nearby schools

    GreatSchools rating
    Schools provided by the listing agent
    • Elementary: Stewartsville
    • Middle: Staunton River
    • High: Staunton River

    Source: RVAR. This data may not be complete. We recommend contacting the local school district to confirm school assignments for this home.

    Get pre-qualified for a loan
    At Zillow Home Loans, we can pre-qualify you in as little as 5 minutes with no impact to your credit score.

    An equal housing lender. NMLS #10287.

    Sell for more on Zillow
    Get a Zillow Showcase℠ listing at no additional cost and you could sell for .
    $266,100
    2% more
    +$5,322
    With Zillow Showcase(estimated)
    $271,422