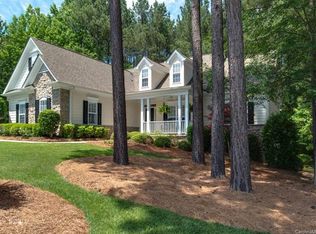
Situated on a private cul-de-sac lot. Step inside to an open, airy great room with vaulted ceilings and stone gas fireplace, perfectly complemented by rich hardwood floors throughout. The chef’s kitchen is a showstopper, granite countertops, stainless steel appliances, a breakfast nook. Retreat to your luxurious primary suite, featuring an indulgent en-suite with a soaking tub and large stone-floor shower. A spacious 4th bedroom/bonus room on the upper level is ideal for guests, hobbies, or a home office. When it’s time to entertain, step outside and enjoy over 800 sq ft of stunning paver patio, complete with a built-in gas fire pit that will keep you warm all year round. And the community amenities?
Closed
$625,000
117 Cove Pointe Dr, Mount Holly, NC 28120
4beds
2,110sqft
Single Family Residence
Built in 2003
1 Acres Lot
$625,300 Zestimate®
$296/sqft
$2,375 Estimated rent
Home value
$625,300
$557,000 - $700,000
$2,375/mo
Zestimate® history
Owner options
List your home for rent
$2,375/mo
Rent Zestimate®
Find your next renter with Zillow Rental Manager. Plus, with online applications, you can quickly screen prospective tenants – for free.
$2,375/mo
Rent Zestimate®
Refinance and save
$4,911/mo
Est. payment
Refinancing to a lower rate could help reduce your monthly payments and save thousands over the life of the loan.
$4,911/mo
Est. payment
Explore your selling options
Work with a Zillow partner agent
Leverage their expertise and Zillow's premium Showcase listings to get your home seen by more buyers.
Get startedList with your own agent
Get your home in front of millions of buyers by listing it on Zillow.
Learn how to do itSell it yourself
Take full control of how buyers see your home on Zillow by listing For Sale by Owner (FSBO).
List your homeWhat's special
Stone gas fireplaceRich hardwood floorsLarge stone-floor showerBreakfast nookGranite countertopsPrivate cul-de-sac lotLuxurious primary suite
Zillow last checked:
Listing updated:
Listed by:
Douglas Christen douglas@nestlewoodrealty.com,
Nestlewood Realty, LLC,
Sunshine Smith,
Nestlewood Realty, LLC
Bought with:
Dawn Gilliam
Stephen Cooley Real Estate
Source: Canopy MLS as distributed by MLS GRID,MLS#: 4218540
Facts & features
Interior
Bedrooms & bathrooms
- Bedrooms: 4
- Bathrooms: 2
- Full bathrooms: 2
- Main level bedrooms: 3
Primary bedroom
- Features: Ceiling Fan(s), Tray Ceiling(s), Walk-In Closet(s)
- Level: Main
- Area: 216.19 Square Feet
- Dimensions: 13' 7" X 15' 11"
Bedroom s
- Level: Main
Bedroom s
- Level: Main
Bathroom full
- Features: Garden Tub, Walk-In Closet(s)
- Level: Main
Bathroom full
- Level: Main
Other
- Features: Attic Walk In
- Level: Upper
- Area: 217.76 Square Feet
- Dimensions: 10' 4" X 21' 1"
Dining area
- Level: Main
Dining room
- Level: Main
- Area: 139.96 Square Feet
- Dimensions: 12' 2" X 11' 6"
Kitchen
- Level: Main
- Area: 126.56 Square Feet
- Dimensions: 11' 4" X 11' 2"
Living room
- Features: Ceiling Fan(s)
- Level: Main
- Area: 256 Square Feet
- Dimensions: 16' 0" X 16' 0"
Heating
- Forced Air, Natural Gas
Cooling
- Ceiling Fan(s), Central Air
Appliances
- Included: Dishwasher, Disposal, Gas Range, Ice Maker, Microwave
- Laundry: Mud Room, Laundry Room, Main Level, Sink
Features
- Built-in Features, Drop Zone, Soaking Tub, Pantry
- Flooring: Carpet, Tile, Vinyl, Wood
- Doors: Insulated Door(s)
- Windows: Insulated Windows, Window Treatments
- Has basement: No
- Fireplace features: Fire Pit, Gas Log, Living Room, Outside, Other - See Remarks
Interior area
- Total structure area: 2,110
- Total interior livable area: 2,110 sqft
- Finished area above ground: 2,110
- Finished area below ground: 0
Property
Parking
- Total spaces: 2
- Parking features: Driveway, Attached Garage, Garage on Main Level
- Attached garage spaces: 2
- Has uncovered spaces: Yes
Features
- Levels: 1 Story/F.R.O.G.
- Patio & porch: Covered, Front Porch, Patio, Other
- Pool features: Community
- Waterfront features: Paddlesport Launch Site - Community, Other - See Remarks
- Body of water: Mountain Island Lake
Lot
- Size: 1 Acres
Living quarters
- Secondary features: None
Details
- Parcel number: 202428
- Zoning: R1H
- Special conditions: Standard
Construction
Type & style
- Home type: SingleFamily
- Architectural style: Traditional
- Property subtype: Single Family Residence
Materials
- Stucco
- Foundation: Crawl Space
Condition
- New construction: No
- Year built: 2003
Utilities & green energy
- Sewer: Public Sewer
- Water: City
- Utilities for property: Cable Connected, Electricity Connected
Community & HOA
Community
- Features: Boat Storage, Clubhouse, Dog Park, Picnic Area, Playground, Pond, Street Lights, Tennis Court(s), Walking Trails
- Subdivision: Stonewater
HOA
- Has HOA: Yes
- HOA fee: $1,138 annually
- HOA name: Cedar Management
- HOA phone: 704-644-8808
Location
- Region: Mount Holly
Financial & listing details
- Price per square foot: $296/sqft
- Tax assessed value: $460,560
- Annual tax amount: $4,624
- Date on market: 2/14/2025
- Cumulative days on market: 3 days
- Listing terms: Cash,Conventional,VA Loan
- Electric utility on property: Yes
- Road surface type: Concrete, Paved
Price history
| Date | Event | Price |
|---|---|---|
| 3/18/2025 | Sold | $625,000$296/sqft |
Source:  Canopy MLS as distributed by MLS GRID #4218540 Report a problem Canopy MLS as distributed by MLS GRID #4218540 Report a problem | ||
| 2/17/2025 | Pending sale | $625,000$296/sqft |
Source: Canopy MLS as distributed by MLS GRID #4218540 Report a problem | ||
| 2/14/2025 | Listed for sale | $625,000+141.3%$296/sqft |
Source: Canopy MLS as distributed by MLS GRID #4218540 Report a problem | ||
| 3/29/2011 | Sold | $259,000-5.8%$123/sqft |
Source: Public Record Report a problem | ||
| 2/4/2011 | Listed for sale | $275,000+746.2%$130/sqft |
Source: Coldwell Banker United Lake Norman Cornelius #986999 Report a problem | ||
| 9/26/2003 | Sold | $32,500$15/sqft |
Source: Public Record Report a problem | ||
Public tax history
| Year | Property taxes | Tax assessment |
|---|---|---|
| 2025 | $4,624 | $472,980 +2.7% |
| 2024 | $4,624 -1.1% | $460,560 |
| 2023 | $4,675 +21.2% | $460,560 +54.6% |
| 2022 | $3,858 -1.5% | $297,910 |
| 2021 | $3,918 | $297,910 |
| 2020 | $3,918 -0.8% | $297,910 |
| 2019 | $3,947 -3.1% | $297,910 +2.4% |
| 2018 | $4,074 | $290,990 |
| 2017 | $4,074 +60.9% | $290,990 |
| 2016 | $2,532 | $290,990 -12.2% |
| 2014 | $2,532 | $331,278 |
| 2012 | -- | $331,278 |
| 2011 | -- | $331,278 +0% |
| 2010 | -- | $331,257 |
| 2009 | -- | $331,257 |
| 2008 | -- | $331,257 +11% |
| 2007 | -- | $298,380 |
| 2006 | -- | $298,380 |
| 2005 | -- | $298,380 |
| 2004 | -- | -- |
Find assessor info on the county website
Neighborhood: 28120
Nearby homes
- $664,8004 bd3 ba2.3k sqft116 Cove Pointe Dr, Mount Holly, NC 28120Off Market
- $700,5004 bd3 ba2.8k sqft113 Cove Pointe, Mount Holly, NC 28120Off Market
- $841,5005 bd5 ba4.6k sqft112 Summer Wind Ln, Mount Holly, NC 28120Off Market

- $779,9004 bd3 ba3k sqft112 Cove Pointe, Mount Holly, NC 28120Off Market
- $906,3005 bd5 ba5.5k sqft116 Village Glen Way, Mount Holly, NC 28120Off Market
- $1,510,7004 bd3 ba7.1k sqft116 Willow Springs Trl, Mount Holly, NC 28120Off Market
- $780,4005 bd4 ba3.3k sqft108 Cove Pointe, Mount Holly, NC 28120Off Market
- $748,8004 bd4 ba2.7k sqft112 Willow Springs Trl, Mount Holly, NC 28120Off Market
Nearby schools
GreatSchools rating
- 6/10Pinewood Elementary SchoolGrades: PK-5Distance: 2.7 mi
- 5/10Stanley Middle SchoolGrades: 6-8Distance: 7.8 mi
- 5/10East Gaston High SchoolGrades: 9-12Distance: 6.8 mi
Schools provided by the listing agent
- Elementary: Pinewood Gaston
- Middle: Mount Holly
- High: East Gaston
Source: Canopy MLS as distributed by MLS GRID. This data may not be complete. We recommend contacting the local school district to confirm school assignments for this home.
Get a cash offer in 3 minutes
Find out how much your home could sell for in as little as 3 minutes with a no-obligation cash offer.
Estimated market value
$625,300
Get a cash offer in 3 minutes
Find out how much your home could sell for in as little as 3 minutes with a no-obligation cash offer.
Estimated market value
$625,300
- North Carolina
- Gaston County
- Mount Holly
- 28120
- 117 Cove Pointe Dr
Nearby cities
Nearby zip codes
Other Mount Holly Topics
