Welcome to this exceptional 4-bedroom, 3.5 bathroom residence offering an impressive 4732 sq. ft of thoughtfully designed living space. From the moment you step inside, you will be captivated by the seamless blend of elegance, comfort, and functionality. Main level highlights include a grand entryway. The welcoming foyer sets the tone with soaring ceilings and abundant natural light. The chef’s kitchen features custom cabinetry, a large center island, stunning countertops and plenty of space to gather. The large laundry room is conveniently tucked away behind the kitchen. There is a den made into a crafting room just waiting to be filled with your favorite craft supplies. The closet space in this home must be seen to be believed! The upstairs offers spacious living in each of the 4 bedrooms, which includes a primary suite with a spa inspired en suite bathroom and a magnificent walk-in closet, as well as a sweetheart suite with private bedroom, sitting room and bathroom, perfect for in law living. Additional bedrooms are all generously sized with ample closet space. The fully finished basement has an expansive recreation area complete with a pool table. A service bar and large living space is perfect for a home theatre, game room, or fitness space. In addition, the basement offers lots and lots of storage. Every storage area is perfectly laid out for maximum organization. The private backyard is ideal for outdoor dining on the expansive deck. This yard also provides plenty of room for entertaining under the stars! A 3 car garage, elegant hardwood flooring, newer hvac system, carpeting, and a convenient location tucked in Spring Ridge Estates make this home a perfect choice. Don’t miss the opportunity to make this stunning home yours!
Sold for $700,000
$700,000
117 Coventry Ln, Wyomissing, PA 19610
4beds
4,732sqft
Single Family Residence
Built in 1997
0.29 Acres Lot
$727,900 Zestimate®
$148/sqft
$3,937 Estimated rent
Home value
$727,900
$677,000 - $779,000
$3,937/mo
Zestimate® history
Owner options
List your home for rent
$3,937/mo
Rent Zestimate®
Find your next renter with Zillow Rental Manager. Plus, with online applications, you can quickly screen prospective tenants – for free.
$3,937/mo
Rent Zestimate®
Refinance and save
$5,007/mo
Est. payment
Refinancing to a lower rate could help reduce your monthly payments and save thousands over the life of the loan.
$5,007/mo
Est. payment
Explore your selling options
Work with a Zillow partner agent
Leverage their expertise and Zillow's premium Showcase listings to get your home seen by more buyers.
Get startedList with your own agent
Get your home in front of millions of buyers by listing it on Zillow.
Learn how to do itSell it yourself
Take full control of how buyers see your home on Zillow by listing For Sale by Owner (FSBO).
List your homeWhat's special
Stunning countertopsGrand entrywayLarge center islandElegant hardwood flooringMagnificent walk-in closet
Zillow last checked:
Listing updated:
Listed by:
Cynthia Castner 610-223-9795,
Coldwell Banker Realty
Bought with:
Brittnay Earnest Jones, AB069108
Mullen Realty Associates
Source: Bright MLS,MLS#: PABK2066958
Facts & features
Interior
Bedrooms & bathrooms
- Bedrooms: 4
- Bathrooms: 4
- Full bathrooms: 3
- 1/2 bathrooms: 1
- Main level bathrooms: 1
Basement
- Area: 0
Heating
- Central, Natural Gas
Cooling
- Central Air, Natural Gas
Appliances
- Included: Gas Water Heater
- Laundry: Main Level
Features
- Basement: Finished
- Number of fireplaces: 1
- Fireplace features: Gas/Propane
Interior area
- Total structure area: 4,732
- Total interior livable area: 4,732 sqft
- Finished area above ground: 4,732
- Finished area below ground: 0
Property
Parking
- Total spaces: 9
- Parking features: Garage Faces Side, Garage Door Opener, Inside Entrance, Oversized, Attached, Driveway, Off Street
- Attached garage spaces: 3
- Uncovered spaces: 3
Accessibility
- Accessibility features: None
Features
- Levels: Two
- Stories: 2
- Patio & porch: Deck
- Exterior features: Underground Lawn Sprinkler
- Pool features: Community
Lot
- Size: 0.29 Acres
- Features: Landscaped
Details
- Additional structures: Above Grade, Below Grade
- Parcel number: 80438716945137
- Zoning: R1
- Zoning description: Residential
- Special conditions: Standard
Construction
Type & style
- Home type: SingleFamily
- Architectural style: Traditional
- Property subtype: Single Family Residence
Materials
- Vinyl Siding, Aluminum Siding
- Foundation: Permanent
Condition
- Excellent
- New construction: No
- Year built: 1997
Utilities & green energy
- Sewer: Public Sewer
- Water: Public
Community & HOA
Community
- Security: Security System
- Subdivision: Spring Ridge
HOA
- Has HOA: Yes
- HOA fee: $175 quarterly
Location
- Region: Wyomissing
- Municipality: SPRING TWP
Financial & listing details
- Price per square foot: $148/sqft
- Tax assessed value: $299,500
- Annual tax amount: $13,317
- Date on market: 1/7/2026
- Listing agreement: Exclusive Agency
- Listing terms: Cash,Conventional,FHA,FNMA,VA Loan
- Inclusions: All Furnishings Are Negotiable
- Ownership: Fee Simple
Price history
| Date | Event | Price |
|---|---|---|
| 3/13/2026 | Sold | $700,000+1.6%$148/sqft |
Source:  Bright MLS #PABK2066958 Report a problem Bright MLS #PABK2066958 Report a problem | ||
| 1/12/2026 | Pending sale | $689,000$146/sqft |
Source: Bright MLS #PABK2066958 Report a problem | ||
| 1/8/2026 | Listed for sale | $689,000$146/sqft |
Source: Bright MLS #PABK2066958 Report a problem | ||
Public tax history
| Year | Property taxes | Tax assessment |
|---|---|---|
| 2025 | $13,317 +3.9% | $299,500 |
| 2024 | $12,814 +5% | $299,500 |
| 2023 | $12,210 +2.5% | $299,500 |
| 2022 | $11,910 +3.6% | $299,500 |
| 2021 | $11,491 | $299,500 |
| 2020 | $11,491 +2.9% | $299,500 |
| 2019 | $11,164 +0.9% | $299,500 |
| 2018 | $11,069 +1.7% | $299,500 |
| 2017 | $10,881 +215.9% | $299,500 |
| 2016 | $3,445 | $299,500 |
| 2015 | $3,445 | $299,500 |
| 2014 | -- | $299,500 |
| 2013 | -- | $299,500 |
| 2012 | -- | $299,500 |
| 2011 | -- | $299,500 |
| 2010 | -- | $299,500 |
| 2009 | -- | $299,500 |
| 2008 | -- | $299,500 |
| 2007 | -- | $299,500 |
| 2006 | -- | $299,500 |
| 2005 | -- | $299,500 |
| 2004 | -- | $299,500 |
| 2003 | -- | $299,500 |
| 2002 | -- | $299,500 |
| 2000 | -- | $299,500 |
Find assessor info on the county website
Neighborhood: Spring Ridge
Nearby homes
- $655,0006 bd3 ba4.1k sqft115 Coventry Ln, Wyomissing, PA 19610Off Market
- $659,6004 bd3 ba4.6k sqft119 Coventry Ln, Wyomissing, PA 19610Off Market
- $537,8004 bd2 ba3.1k sqft122 Kathleen Ln, Wyomissing, PA 19610Off Market
- $704,0004 bd4 ba4k sqft120 Coventry Ln, Reading, PA 19610Sold
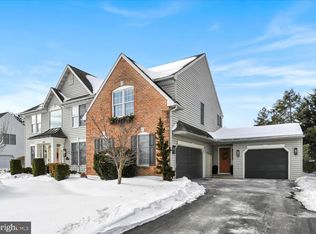
- $583,0005 bd3 ba4.6k sqft122 Coventry Ln, Wyomissing, PA 19610Off Market
- $652,5004 bd2 ba4k sqft118 Coventry Ln, Wyomissing, PA 19610Off Market
- $695,5005 bd5 ba4.5k sqft113 Coventry Ln, Reading, PA 19610Off Market
- $589,5004 bd4 ba3.8k sqft124 Coventry Ln, Reading, PA 19610Off Market
Nearby schools
GreatSchools rating
- 4/10Green Valley El SchoolGrades: K-5Distance: 2.8 mi
- 8/10Wilson West Middle SchoolGrades: 6-8Distance: 3 mi
- 7/10Wilson High SchoolGrades: 9-12Distance: 1.2 mi
Schools provided by the listing agent
- Elementary: Spring Ridge
- Middle: Wilson West
- High: Wilson
- District: Wilson
Source: Bright MLS. This data may not be complete. We recommend contacting the local school district to confirm school assignments for this home.
Get a cash offer in 3 minutes
Find out how much your home could sell for in as little as 3 minutes with a no-obligation cash offer.
Estimated market value
$727,900
Get a cash offer in 3 minutes
Find out how much your home could sell for in as little as 3 minutes with a no-obligation cash offer.
Estimated market value
$727,900
- Pennsylvania
- Berks County
- Reading
- 19610
- Spring Ridge
- 117 Coventry Ln
