Welcome to this stunning 4-bed, 3-bath home located in the desirable Brush Creek subdivision, nestled on a sprawling 2.35-acre lot. From the moment you arrive, the covered front porch invites you to sit back and relax. Step inside & you’ll immediately notice the open floorplan, vaulted ceilings & beautiful luxury vinyl plank flooring that flows throughout the main living areas, giving the home a warm yet modern feel. The spacious kitchen is thoughtfully designed with ample cabinetry & counter space, and it flows seamlessly into the dining area, making it easy to entertain family & friends. Large windows throughout the home fill the rooms with natural light & showcase views of the property. The primary suite is a true retreat, featuring a tray ceiling & a spa-like bathroom with a double vanity & walk-in shower. Two additional bedrooms & another full bath on the main level provide plenty of space for family, guests, or a home office. Downstairs, the fully finished basement expands your living space with a huge family room—perfect for movie nights, game days, or gatherings of any size. From here, walk out directly to the expansive backyard where there’s room to garden & play. The basement also offers a fourth bedroom, another full bathroom & a large unfinished area that provides excellent storage or potential for future customization. Whether you’re looking for a peaceful place to unwind, room to entertain, or extra space to grow, this property checks all the boxes.
Closed
Listed by: EXP Realty LLC • Tina J Nash • Contact: 573-201-6626
Bought with: THE CLOSERS
Price Unknown
117 Creek View Dr, Saint Robert, MO 65584
4beds
2,500sqft
Single Family Residence
Built in 2016
2.35 Acres Lot
$347,200 Zestimate®
$--/sqft
$1,967 Estimated rent
Home value
$347,200
$299,000 - $406,000
$1,967/mo
Zestimate® history
Owner options
List your home for rent
$1,967/mo
Rent Zestimate®
Find your next renter with Zillow Rental Manager. Plus, with online applications, you can quickly screen prospective tenants – for free.
$1,967/mo
Rent Zestimate®
Refinance and save
Refinancing to a lower rate could help reduce your monthly payments and save thousands over the life of the loan.
Explore your selling options
Work with a Zillow partner agent
Leverage their expertise and Zillow's premium Showcase listings to get your home seen by more buyers.
Get startedList with your own agent
Get your home in front of millions of buyers by listing it on Zillow.
Learn how to do itSell it yourself
Take full control of how buyers see your home on Zillow by listing For Sale by Owner (FSBO).
List your homeWhat's special
Fully finished basementCovered front porchExpansive backyardViews of the propertyOpen floorplanSpa-like bathroomSpacious kitchen
Zillow last checked:
Listing updated:
Listed by:
Tina J Nash 573-201-6626,
EXP Realty LLC
Bought with:
Kelsey N Davis, 2022007778
THE CLOSERS
Source: MARIS,MLS#: 25060923 Originating MLS: South Central Board of REALTORS
Originating MLS: South Central Board of REALTORSFacts & features
Interior
Bedrooms & bathrooms
- Bedrooms: 4
- Bathrooms: 3
- Full bathrooms: 3
- Main level bathrooms: 2
- Main level bedrooms: 3
Heating
- Electric, Forced Air
Cooling
- Ceiling Fan(s), Central Air, Electric
Appliances
- Included: Stainless Steel Appliance(s), Dishwasher, Disposal, Microwave, Electric Range, Refrigerator, Electric Water Heater
- Laundry: Laundry Room, Main Level
Features
- Breakfast Bar, Ceiling Fan(s), Double Vanity, Eat-in Kitchen, High Speed Internet, Kitchen/Dining Room Combo, Lever Faucets, Open Floorplan, Pantry, Shower, Storage, Tub, Vaulted Ceiling(s), Walk-In Closet(s)
- Flooring: Carpet, Ceramic Tile, Luxury Vinyl
- Doors: Sliding Doors
- Basement: Partially Finished,Full,Sleeping Area,Storage Space,Walk-Out Access
- Has fireplace: No
Interior area
- Total structure area: 2,500
- Total interior livable area: 2,500 sqft
- Finished area above ground: 1,525
- Finished area below ground: 975
Property
Parking
- Total spaces: 2
- Parking features: Attached, Concrete, Driveway, Garage Door Opener
- Attached garage spaces: 2
- Has uncovered spaces: Yes
Features
- Levels: One
- Patio & porch: Covered, Deck, Front Porch, Patio
- Fencing: Back Yard,Fenced,Wood
- Has view: Yes
- View description: Trees/Woods
Lot
- Size: 2.35 Acres
- Features: Adjoins Wooded Area, Back Yard, Gentle Sloping
Details
- Parcel number: 105.021000001073090
- Special conditions: Standard
Construction
Type & style
- Home type: SingleFamily
- Architectural style: Ranch,Traditional
- Property subtype: Single Family Residence
Materials
- Stone Veneer, Vinyl Siding
Condition
- Year built: 2016
Utilities & green energy
- Electric: Other
- Sewer: Public Sewer
- Water: Public
Community & HOA
Community
- Subdivision: Brush Creek Subdivision
HOA
- Has HOA: No
Location
- Region: Saint Robert
Financial & listing details
- Tax assessed value: $39,619
- Annual tax amount: $1,397
- Date on market: 9/25/2025
- Cumulative days on market: 62 days
- Listing terms: Cash,Conventional,FHA,USDA Loan,VA Loan
Price history
| Date | Event | Price |
|---|---|---|
| 1/14/2026 | Sold | -- |
Source:  MARIS #25060923 Report a problem MARIS #25060923 Report a problem | ||
| 11/29/2025 | Pending sale | $335,000$134/sqft |
Source: MARIS #25060923 Report a problem | ||
| 9/25/2025 | Listed for sale | $335,000+21.8%$134/sqft |
Source: MARIS #25060923 Report a problem | ||
| 9/26/2022 | Sold | -- |
Source: MARIS #22051688 Report a problem | ||
| 8/13/2022 | Pending sale | $275,000$110/sqft |
Source: MARIS #22051688 Report a problem | ||
| 8/12/2022 | Price change | $275,000+10%$110/sqft |
Source: MARIS #22051688 Report a problem | ||
| 4/24/2021 | Pending sale | $249,900$100/sqft |
Source: MARIS #21026311 Report a problem | ||
| 4/23/2021 | Listed for sale | $249,900$100/sqft |
Source: MARIS #21026311 Report a problem | ||
Public tax history
| Year | Property taxes | Tax assessment |
|---|---|---|
| 2025 | $1,473 +5.4% | $39,619 +11.8% |
| 2024 | $1,397 +2.7% | $35,447 |
| 2023 | $1,361 +2.5% | $35,447 |
| 2022 | $1,329 +1.2% | -- |
| 2021 | $1,313 +1.5% | $36,642 +15.8% |
| 2020 | $1,294 | $31,635 -5.5% |
| 2019 | -- | $33,488 |
| 2018 | $1,293 +520.1% | $33,488 |
| 2017 | $209 | $33,488 +487.5% |
| 2016 | -- | $5,700 |
Find assessor info on the county website
Neighborhood: 65584
Nearby homes
- $--5 bd3 ba3.1k sqft115 Creek View Dr, Saint Robert, MO 65584Sold

- $--4 bd3 ba2.8k sqft119 Creek View Dr, Saint Robert, MO 65584Sold
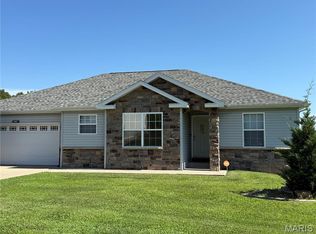
- $--3 bd2 ba1.9k sqft114 Creek View Dr, Saint Robert, MO 65584Sold

- $--4 bd3 ba2.4k sqft113 Creek View Dr, Saint Robert, MO 65584Sold
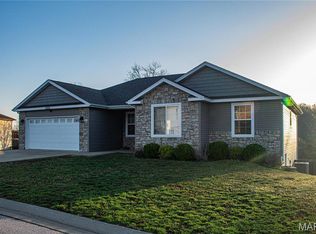
- $272,1004 bd3 ba2.8k sqft116 Creek View Dr, Saint Robert, MO 65584Off Market
- $322,800-- bd3 ba2.7k sqft114 Greythorn Ct, Saint Robert, MO 65584Off Market
- $233,2003 bd2 ba1.4k sqft112 Creek View Dr, Saint Robert, MO 65584Off Market
- $274,600-- bd3 ba2.4k sqft118 Creek View Dr, Saint Robert, MO 65584Off Market
Nearby schools
GreatSchools rating
- 6/10Freedom Elementary SchoolGrades: K-5Distance: 1.5 mi
- 5/10Waynesville Middle SchoolGrades: 7-8Distance: 2.6 mi
- 6/10Waynesville Sr. High SchoolGrades: 9-12Distance: 4.2 mi
Schools provided by the listing agent
- Elementary: East Elem.
- Middle: Waynesville Middle
- High: Waynesville High School
Source: MARIS. This data may not be complete. We recommend contacting the local school district to confirm school assignments for this home.
Sell for more on Zillow
Get a Zillow Showcase℠ listing at no additional cost and you could sell for .
$347,200
2% more
+$6,944
With Zillow Showcase(estimated)
$354,144
- Missouri
- Pulaski County
- Saint Robert
- 65584
- 117 Creek View Dr
Nearby cities
Nearby zip codes
Other Saint Robert Topics
