Skip main navigation
Off market
  • $617,400

    117 Creekside Ct W, Huntertown, IN 46748

    4beds
    3,909sqft
    SingleFamily
    Built in 2005
    0.35 Acres Lot
    $617,400 Zestimate®
    $158/sqft
    $3,608 Estimated rent

    Home value

    $617,400

    $587,000 - $648,000

    $3,608/mo

    Zestimate® history
    Loading
    Loading...

    Owner options

    List your home for rent

    $3,608/mo

    Rent Zestimate®

    Find your next renter with Zillow Rental Manager. Plus, with online applications, you can quickly screen prospective tenants – for free.

    Learn more

    $3,608/mo

    Rent Zestimate®

    Refinance and save

    $3,072/mo

    Est. payment

    Refinancing to a lower rate could help reduce your monthly payments and save thousands over the life of the loan.

    See today's rates

    $3,072/mo

    Est. payment

    Explore your selling options

    Work with a Zillow partner agent

    Leverage their expertise and Zillow's premium Showcase listings to get your home seen by more buyers.

    Get started

    List with your own agent

    Get your home in front of millions of buyers by listing it on Zillow.

    Learn how to do it

    Sell it yourself

    Take full control of how buyers see your home on Zillow by listing For Sale by Owner (FSBO).

    List your home

    What's special

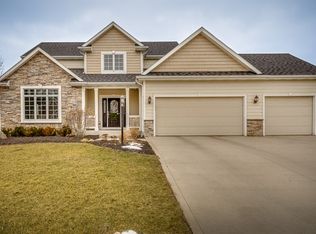
    Contingent First Right Offer Accepted- Immaculate and luxurious home nestled in the stunning Creekside at Twin Eagles. This is the home for you! Built by Covington Homes By Hayes Builders, this home is surrounded by serene trees for perfect privacy and a large lot. The rear yard leads to scenic stream-included in the property. Home features a walk out basement with a perfect view and double level decks to soak in the beauty of your back yard. Entering the home, you will find a beautiful, entryway with hardwood floors. The floor-to-ceiling windows in the great room radiate natural light. The great room is complete with a grand fireplace. There is an open concept to the kitchen and nook areas. The kitchen cabinets are custom, Grabill cabinetry with gorgeous, stone counter tops. Home features under and above cabinet lighting. Porcelain tile floors line the kitchen, bathrooms and nook throughout the home. The walk in pantry offers you ample storage. There is also a separate, formal dining space perfect for holiday dinner parties. The master retreat is located on the main level and will comfortably accommodate a king bed and sitting area. Master bathroom features a separate shower, jetted tub and spacious walk in closet. Heading upstairs, you will find 3 large, bedrooms. Each is complete with their own bathroom access and walk in closets. Bedroom 2 has vaulted ceilings, natural light and its own private bathroom. Bedrooms three and four feature a Jack and Jill bathroom. All closets within the home are walk-ins complete with upgraded, Closet Tamer installations. Another stunning area of this home is the walk out basement with copious, natural light, making the basement a perfect entertaining space. There is a large rec room in the basement for entertaining. The home features a built in wet bar in the basement. There is also a separate room for your guests/a potential 5th bedroom, complete with a closet in the basement. The basement has its own full bathroom. One of the best areas of the basement, if you work from home, is the separate office space/study featuring wooded views, new flooring and a cozy brick, accent wall with its own separate entrance. Home is within walking distance from the neighborhood pool and is located within close proximity to restaurants, shopping, schools, hospitals and interstate access. Perfect setting, perfect location and within Northwest Allen Schools. Homes like this aren't available often! Take the virtual 3-D Tour.

    This property is off market, which means it's not currently listed for sale or rent on Zillow. This may be different from what's available on other websites or public sources.

    Facts & features

    Interior

    Bedrooms & bathrooms
    • Bedrooms: 4
    • Bathrooms: 5
    • Full bathrooms: 4
    • 1/2 bathrooms: 1
    • Main level bathrooms: 2
    Heating
    • Forced air, Gas
    Cooling
    • Central
    Appliances
    • Included: Dishwasher, Dryer, Microwave, Range / Oven, Refrigerator, Washer
    • Laundry: Main Level
    Features
    • Breakfast Bar, Great Room, Stone Counters, Eat-in Kitchen, Crown Molding, Bookcases, Tray Ceiling(s), Open Floorplan, Bar, Tub/Shower Combination, 1st Bdrm En Suite, Ceiling-9+, Main Level Bedroom Suite, Stand Up Shower, Tub and Separate Shower, Twin Sink Vanity, Natural Woodwork, Pantry-Walk In, Custom Cabinetry, Built-In Speaker System, Built-in Desk, Jack & Jill Bath
    • Flooring: Tile, Carpet, Hardwood, Laminate
    • Doors: Six Panel Doors
    • Windows: Window Treatment-Blinds
    • Basement: Finished
    • Attic: Pull Down Stairs, Storage
    • Has fireplace: Yes
    • Fireplace features: Electric
    Interior area
    • Structure area source: Public Records
    • Total interior livable area: 3,909 sqft
    • Finished area below ground: 1507

    Property

    Parking
    • Total spaces: 3
    • Parking features: Garage - Attached
    Features
    • Exterior features: Vinyl, Brick
    • Has view: Yes
    • View description: Water
    • Has water view: Yes
    • Water view: Water
    Lot
    • Size: 0.35 Acres
    • Features: Cul-de-Sac
    • Topography: Sloping
    • Residential vegetation: Partially Wooded
    Details
    • Parcel number: 020216126015000058

    Construction

    Type & style
    • Home type: SingleFamily
    • Architectural style: Two Story, Traditional
    Materials
    • masonry
    • Roof: Asphalt
    Condition
    • Year built: 2005

    Utilities & green energy

    • Sewer: Public Sewer
    • Water: City
    Green energy
    • Energy efficient items: Appliances

    Community & HOA

    Community
    • Security: Smoke Detector(s)
    HOA
    • Has HOA: Yes
    • HOA fee: $55 monthly
    Location
    • Region: Huntertown

    Financial & listing details

    • Price per square foot: $158/sqft
    • Tax assessed value: $600,500
    • Annual tax amount: $5,240

    Price history

    DateEventPrice
    6/7/2019Sold$400,000+0%$102/sqft
    Source: Agent Provided Report a problem
    3/28/2019Price change$399,900-1.4%$102/sqft
    Source: F.C. Tucker/Malcolm & Schlueter, REALTORS #201907606 Report a problem
    3/15/2019Price change$405,500-1%$104/sqft
    Source: F.C. Tucker/Malcolm & Schlueter, REALTORS #201907606 Report a problem
    3/6/2019Price change$409,500-0.7%$105/sqft
    Source: F.C. Tucker/Malcolm & Schlueter, REALTORS #201907606 Report a problem
    10/19/2018Price change$412,500-0.7%$106/sqft
    Source: F.C. Tucker/Malcolm & Schlueter, REALTORS #201844988 Report a problem
    10/4/2018Listed for sale$415,500+10.8%$106/sqft
    Source: F.C. Tucker/Malcolm & Schlueter, REALTORS #201844988 Report a problem
    5/1/2014Listing removed$375,000$96/sqft
    Source: Reecer Properties, LLP #201414894 Report a problem
    4/30/2014Pending sale$375,000$96/sqft
    Source: Reecer Properties, LLP #201414894 Report a problem
    4/30/2014Listed for sale$375,000-37.5%$96/sqft
    Source: Reecer Properties, LLP #201414894 Report a problem
    3/21/2014Sold$600,000+61.3%$153/sqft
    Source: Agent Provided Report a problem
    2/24/2014Listed for sale$372,000+3.9%$95/sqft
    Source: Owner Report a problem
    4/30/2012Sold$358,000+2.9%$92/sqft
    Source: Agent Provided Report a problem
    7/13/2007Sold$348,000+0.1%$89/sqft
    Source: Agent Provided Report a problem
    2/3/2005Sold$347,800$89/sqft
    Source: Agent Provided Report a problem

    Public tax history

    YearProperty taxesTax assessment
    2025$5,240 +11.1%$600,500 -1.6%
    2024$4,716 +17.4%$610,100 +9.8%
    2023$4,018 +0.8%$555,700 +16%
    2022$3,984 +7.9%$478,900 +7.5%
    2021$3,694 -3.3%$445,500 +10.9%
    2020$3,820 +2.1%$401,600 +0.3%
    2019$3,741 -0.6%$400,500 +2.9%
    2018$3,763 +3.5%$389,100 +3.4%
    2017$3,635 +4.6%$376,300 +3.5%
    2016$3,474 $363,500
    Find assessor info on the county website

    Neighborhood: 46748

    Nearby schools

    GreatSchools rating
    Schools provided by the listing agent
    • Elementary: Cedar Canyon
    • Middle: Maple Creek
    • High: Carroll
    • District: Northwest Allen County

    Source: The MLS. This data may not be complete. We recommend contacting the local school district to confirm school assignments for this home.

    Get pre-qualified for a loan
    At Zillow Home Loans, we can pre-qualify you in as little as 5 minutes with no impact to your credit score.

    An equal housing lender. NMLS #10287.

    Sell for more on Zillow
    Get a Zillow Showcase℠ listing at no additional cost and you could sell for .
    $617,400
    2% more
    +$12,348
    With Zillow Showcase(estimated)
    $629,748