This breathtaking log cabin sits on nearly 7 acres of pristine land, where the only sounds you'll hear are the rustling wind through the pines and the melodies of local wildlife. This is mountain living at its finest-peaceful and surrounded by Colorado's beauty. Designed for relaxation, this home combines timeless architecture with modern amenities, making it the perfect escape from the hustle and bustle. The spacious floor plan has soaring high ceilings and exposed wood beams that reflect the artistry of nature itself. Every corner has been meticulously maintained as well, with numerous improvements throughout. A custom gas fireplace crafted with artisanal skill stands as a captivating centerpiece in the living area, casting a warm and inviting ambiance on colder evenings. The kitchen, equipped with Viking appliances, granite counters, and ample prep space, ensures that culinary endeavors are both enjoyable and effortless. The main floor primary suite features its own fireplace, a spa-like ensuite bath, a walk-in closet, and a private deck to soak in the crisp mountain air. Upstairs, another bedroom suite offers its own bath and a larger private deck, providing guests with panoramic views. The walk-out basement serves as the ultimate relaxation zone. A rustic stone fireplace creates the perfect atmosphere, while the kitchenette with matching stone bar and backsplash invites entertaining. This level also includes an additional bedroom and an office, offering versatility for guests or remote work. Take in fantastic Bronco sunsets and starlit nights while spotting diverse wildlife species from the comfort of your expansive wrap-around deck. With a 2-car attached garage plus a 896 sq ft detached garage/workshop, there's plenty of space for storage, hobbies, or extra vehicles. Enjoy mountain serenity while still being a short drive from shopping, dining, and entertainment, with Old Town amenities just 15 miles away.
Sold for $1,180,000
$1,180,000
117 Crocus Dr, Bellvue, CO 80512
3beds
3,856sqft
Cabin
Built in 2005
6.9 Acres Lot
$1,171,000 Zestimate®
$306/sqft
$4,253 Estimated rent
Home value
$1,171,000
$1.11M - $1.23M
$4,253/mo
Zestimate® history
Owner options
List your home for rent
$4,253/mo
Rent Zestimate®
Find your next renter with Zillow Rental Manager. Plus, with online applications, you can quickly screen prospective tenants – for free.
$4,253/mo
Rent Zestimate®
Refinance and save
$7,855/mo
Est. payment
Refinancing to a lower rate could help reduce your monthly payments and save thousands over the life of the loan.
$7,855/mo
Est. payment
Explore your selling options
Work with a Zillow partner agent
Leverage their expertise and Zillow's premium Showcase listings to get your home seen by more buyers.
Get startedList with your own agent
Get your home in front of millions of buyers by listing it on Zillow.
Learn how to do itSell it yourself
Take full control of how buyers see your home on Zillow by listing For Sale by Owner (FSBO).
List your homeWhat's special
Zillow last checked:
Listing updated:
Listed by:
Rob Kittle 970-218-9200,
Kittle Real Estate
Bought with:
Philip Roland, 100105123
West and Main Homes
Source: IRES as distributed by MLS GRID,MLS#: 1026462
Facts & features
Interior
Bedrooms & bathrooms
- Bedrooms: 3
- Bathrooms: 4
- 3/4 bathrooms: 3
- 1/2 bathrooms: 1
- Main level bathrooms: 2
Rooms
- Room types: Loft
Primary bedroom
- Description: Engineered Hardwood
- Features: 3/4 Primary Bath, Luxury Features Primary Bath
- Level: Main
- Area: 285 Square Feet
- Dimensions: 15 x 19
Bedroom 2
- Description: Carpet
- Level: Upper
- Area: 280 Square Feet
- Dimensions: 14 x 20
Bedroom 3
- Description: Carpet
- Level: Basement
- Area: 169 Square Feet
- Dimensions: 13 x 13
Dining room
- Description: Tile
- Level: Main
- Area: 210 Square Feet
- Dimensions: 14 x 15
Family room
- Description: Carpet
- Level: Basement
- Area: 972 Square Feet
- Dimensions: 36 x 27
Kitchen
- Description: Tile
- Level: Main
- Area: 196 Square Feet
- Dimensions: 14 x 14
Laundry
- Description: Tile
- Level: Main
- Area: 48 Square Feet
- Dimensions: 8 x 6
Living room
- Description: Engineered Hardwood
- Level: Main
- Area: 567 Square Feet
- Dimensions: 21 x 27
Study
- Description: Tile
- Level: Basement
- Area: 156 Square Feet
- Dimensions: 13 x 12
Heating
- Forced Air, 2 or more Heat Sources, Humidity Control
Cooling
- Central Air, Ceiling Fan(s)
Appliances
- Included: Gas Range, Double Oven, Dishwasher, Refrigerator, Bar Fridge, Washer, Dryer, Microwave, Freezer, Disposal
- Laundry: Washer/Dryer Hookup
Features
- Eat-in Kitchen, Cathedral Ceiling(s), Open Floorplan, Workshop, Pantry, Natural Woodwork, Walk-In Closet(s), Wet Bar, Kitchen Island, Two Primary Suites, High Ceilings, Beamed Ceilings, Split Bedroom Plan
- Flooring: Wood
- Windows: Skylight(s), Wood Frames
- Basement: Full,Partially Finished,Walk-Out Access,Rough-in for Radon
- Has fireplace: Yes
- Fireplace features: Two or More, Living Room, Family Room, Bedroom
Interior area
- Total structure area: 2,133
- Total interior livable area: 3,856 sqft
- Finished area above ground: 2,133
Property
Parking
- Total spaces: 4
- Parking features: Attached, Oversized
- Attached garage spaces: 4
- Details: Attached
Accessibility
- Accessibility features: Main Floor Bath, Accessible Bedroom, Main Level Laundry
Features
- Levels: One and One Half
- Stories: 1
- Patio & porch: Patio, Deck
- Exterior features: Balcony
- Has view: Yes
- View description: Hills
Lot
- Size: 6.9 Acres
- Features: Corner Lot, Evergreen Trees, Steep Slope, Unincorporated
Details
- Additional structures: Outbuilding
- Parcel number: R1621346
- Zoning: O
- Special conditions: Private Owner
- Other equipment: Satellite Dish
- Horses can be raised: Yes
- Horse amenities: Horse(s) Allowed
Construction
Type & style
- Home type: SingleFamily
- Architectural style: Cabin,Contemporary
- Property subtype: Cabin
Materials
- Stone, Log, Stucco, Painted/Stained, Concrete
- Roof: Composition
Condition
- New construction: No
- Year built: 2005
Utilities & green energy
- Electric: PV REA
- Gas: Propane
- Sewer: Septic Tank
- Water: Well
- Utilities for property: Electricity Available, Propane
Green energy
- Energy efficient items: Windows, High Efficiency Furnace
Community & HOA
Community
- Security: Fire Sprinkler System, Fire Alarm, Security Gate
- Subdivision: RistVue
HOA
- Has HOA: Yes
- Services included: Security, Management
- HOA fee: $650 annually
- HOA name: RistVue HOA
Location
- Region: Bellvue
Financial & listing details
- Price per square foot: $306/sqft
- Tax assessed value: $1,098,500
- Annual tax amount: $6,649
- Date on market: 2/14/2025
- Listing terms: Cash,Conventional,VA Loan
- Exclusions: Personal Property
- Electric utility on property: Yes
- Road surface type: Gravel
Price history
| Date | Event | Price |
|---|---|---|
| 7/1/2025 | Sold | $1,180,000-1.7%$306/sqft |
Source:  IRES as distributed by MLS GRID #1026462 Report a problem IRES as distributed by MLS GRID #1026462 Report a problem | ||
| 5/21/2025 | Pending sale | $1,199,900$311/sqft |
Source:  REcolorado as distributed by MLS GRID #IR1026462 Report a problem REcolorado as distributed by MLS GRID #IR1026462 Report a problem | ||
| 5/2/2025 | Price change | $1,199,900-5.8%$311/sqft |
Source: IRES as distributed by MLS GRID #1026462 Report a problem | ||
| 3/14/2025 | Price change | $1,274,000-0.1%$330/sqft |
Source: REcolorado as distributed by MLS GRID #IR1026462 Report a problem | ||
| 2/14/2025 | Listed for sale | $1,275,000+100.8%$331/sqft |
Source: IRES as distributed by MLS GRID #1026462 Report a problem | ||
| 4/14/2010 | Sold | $635,000$165/sqft |
Source: Public Record Report a problem | ||
Public tax history
| Year | Property taxes | Tax assessment |
|---|---|---|
| 2025 | $5,536 -8.9% | $68,656 -16.2% |
| 2024 | $6,079 +33.3% | $81,894 -1% |
| 2023 | $4,562 -0.8% | $82,689 +51.3% |
| 2022 | $4,599 +3.6% | $54,641 -2.8% |
| 2021 | $4,438 -0.5% | $56,213 +4.7% |
| 2020 | $4,460 +17.7% | $53,710 -0.7% |
| 2019 | $3,789 | $54,087 +14.5% |
| 2018 | $3,789 | $47,239 |
| 2017 | $3,789 +0.4% | $47,239 +7.3% |
| 2016 | $3,774 +16.3% | $44,011 +8.1% |
| 2015 | $3,244 +91.9% | $40,700 +93.3% |
| 2014 | $1,691 | $21,060 |
| 2013 | -- | $21,060 -56.6% |
| 2012 | -- | $48,540 |
| 2011 | -- | $48,540 +95.3% |
| 2010 | -- | $24,860 |
| 2009 | -- | $24,860 +78.1% |
| 2008 | -- | $13,960 +395% |
| 2007 | -- | $2,820 |
| 2006 | -- | $2,820 |
Find assessor info on the county website
Neighborhood: 80512
Nearby homes
- $--6.67 Acres826 Davis Ranch Rd, Bellvue, CO 80512Off Market
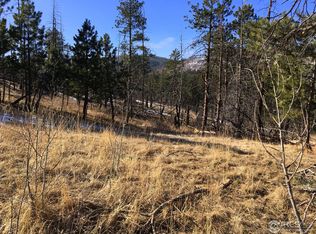
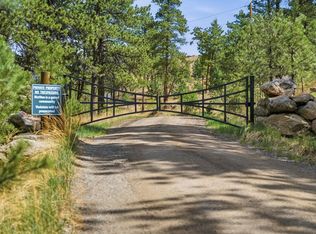
- $325,0006.59 Acres0 Crocus Dr, Bellvue, CO 80512Lot/Land
- $1,193,7003 bd4 ba3.6k sqft317 Walking Wind Dr, Bellvue, CO 80512Off Market
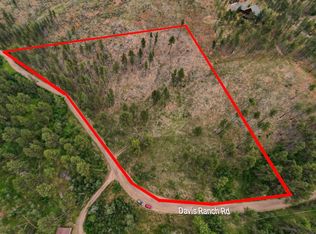
- $270,0006.79 Acres620 Davis Ranch Rd, Bellvue, CO 80512Lot/Land
- $858,4003 bd1 ba1.9k sqft741 Davis Ranch Rd, Bellvue, CO 80512Off Market
- $---- bd-- ba-- sqft940 Davis Ranch Rd, Bellvue, CO 80512Off Market
- $1,108,4004 bd4 ba3.4k sqft629 Davis Ranch Rd, Bellvue, CO 80512Off Market
- $1,075,4003 bd2 ba2.8k sqft264 Walking Wind Dr, Bellvue, CO 80512Off Market
Nearby schools
GreatSchools rating
- NAStove Prairie Elementary SchoolGrades: K-5Distance: 5.2 mi
- 7/10Cache La Poudre Middle SchoolGrades: 6-8Distance: 6 mi
- 7/10Poudre High SchoolGrades: 9-12Distance: 7.6 mi
Schools provided by the listing agent
- Elementary: Stove Prairie
- Middle: Cache La Poudre
- High: Poudre
Source: IRES as distributed by MLS GRID. This data may not be complete. We recommend contacting the local school district to confirm school assignments for this home.


Get pre-qualified for a loan
At Zillow Home Loans, we can pre-qualify you in as little as 5 minutes with no impact to your credit score.An equal housing lender. NMLS #10287.
- Colorado
- Larimer County
- Bellvue
- 80512
- 117 Crocus Dr
Nearby cities
Nearby zip codes
Other Bellvue Topics
