Skip main navigation
Closed
  • $546,000

    117 Crosspointe Ct, Yorktown, VA 23693

    4beds
    2,540sqft
    Single Family Residence
    Built in 2000
    7,840.8 Square Feet Lot
    $589,000 Zestimate®
    $215/sqft
    $3,262 Estimated rent

    Home value

    $589,000

    $560,000 - $618,000

    $3,262/mo

    Zestimate® history
    Loading
    Loading...

    Owner options

    List your home for rent

    $3,262/mo

    Rent Zestimate®

    Find your next renter with Zillow Rental Manager. Plus, with online applications, you can quickly screen prospective tenants – for free.

    Learn more

    $3,262/mo

    Rent Zestimate®

    Refinance and save

    $3,263/mo

    Est. payment

    Refinancing to a lower rate could help reduce your monthly payments and save thousands over the life of the loan.

    See today's rates

    $3,263/mo

    Est. payment

    Explore your selling options

    Work with a Zillow partner agent

    Leverage their expertise and Zillow's premium Showcase listings to get your home seen by more buyers.

    Get started

    List with your own agent

    Get your home in front of millions of buyers by listing it on Zillow.

    Learn how to do it

    Sell it yourself

    Take full control of how buyers see your home on Zillow by listing For Sale by Owner (FSBO).

    List your home

    What's special

    Golf courseOpen floor planGorgeous homeTennis courtsGreat pantryDining roomGreat sized deck
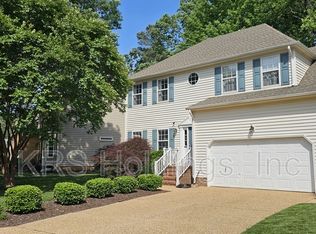
    Simply stunning 4 bedroom, 2.5 bath home located in the Tradewinds section of Kiln Creek! This gorgeous home boasts an amazing floor plan - a two story foyer & gleaming hardwood floors welcome you when you enter the house. The downstairs offers an open floor plan with a great living room & dining room. The eat in kitchen is located at the rear of the home and opens directly to the great room.The kitchen offers tons of cabinet space, stainless steel appliances, recessed lighting, a great pantry, and beautiful granite countertops. Upstairs are four spacious bedrooms to include a primary bedroom with a separate, attached sitting room/office. The primary bedroom itself boasts a stunning trey ceiling and offers a spa like ensuite bath, along with a walk in closet. The backyard has a great sized deck and is fully fenced! Kiln Creek offers parks, pickleball & tennis courts,multiple playgrounds, a golf course, and a pool! Zoned for Grafton High School!

    Zillow last checked:

    Listing updated:

    Listed by:

    Ashley Clevenger (757)869-6134,

    Keller Williams Williamsburg

    Bought with:

    Carlyn H Menser, 0225104023

    RE/MAX Connect

    Source: WMLS,MLS#: 2401218MLS LogoOriginating MLS: Williamsburg MLS

    Facts & features

    Interior

    Bedrooms & bathrooms
    • Bedrooms: 4
    • Bathrooms: 3
    • Full bathrooms: 2
    • 1/2 bathrooms: 1
    Primary bedroom
    • Level: First
    Bedroom 2
    • Level: First
    Bedroom 3
    • Level: First
    Bedroom 4
    • Level: First
    Dining room
    • Level: First
    Family room
    • Level: First
    Foyer
    • Level: First
    Kitchen
    • Level: First
    Living room
    • Level: First
    Heating
    • Forced Air, Natural Gas
    Cooling
    • Central Air
    Appliances
    • Included: Built-In Oven, Dishwasher, Electric Cooking, Gas Cooking, Disposal, Gas Water Heater, Microwave, Range, Refrigerator
    • Laundry: Washer Hookup, Dryer Hookup
    Features
    • Bay Window, Tray Ceiling(s), Ceiling Fan(s), Dining Area, Separate/Formal Dining Room, Double Vanity, Eat-in Kitchen, Granite Counters, High Ceilings, Kitchen Island, Pantry, Recessed Lighting, Walk-In Closet(s)
    • Flooring: Carpet, Tile, Vinyl, Wood
    • Basement: Crawl Space
    • Number of fireplaces: 1
    • Fireplace features: Gas
    Interior area
    • Total interior livable area: 2,540 sqft

    Property

    Parking
    • Total spaces: 2
    • Parking features: Attached, Direct Access, Driveway, Garage, Paved, Two Spaces, Storage
    • Attached garage spaces: 2
    Features
    • Levels: Two
    • Stories: 2
    • Patio & porch: Deck, Stoop
    • Exterior features: Deck, Sprinkler/Irrigation, Lighting, Paved Driveway
    • Pool features: None, Community
    • Fencing: Back Yard
    Lot
    • Size: 7,840 sqft
    Details
    • Parcel number: R03B47184194
    • Zoning description: PD

    Construction

    Type & style
    • Home type: SingleFamily
    • Architectural style: Two Story
    • Property subtype: Single Family Residence
    Materials
    • Brick, Drywall, Frame, Vinyl Siding
    • Roof: Asphalt,Shingle
    Condition
    • New construction: No
    • Year built: 2000

    Utilities & green energy

    • Sewer: Public Sewer
    • Water: Public

    Community & neighborhood

    Security
    • Security features: Smoke Detector(s)
    Community
    • Community features: Basketball Court, Common Grounds/Area, Clubhouse, Community Pool, Golf, Lake, Playground, Park, Pond, Pool, Sports Field, Tennis Court(s), Trails/Paths
    Location
    • Region: Yorktown
    • Subdivision: Kiln Creek

    HOA & financial

    HOA
    • Has HOA: Yes
    • HOA fee: $112 monthly
    • Amenities included: Management
    • Services included: Association Management, Clubhouse, Common Areas, Pool(s)
    • Association name: Kiln Creek
    • Association phone: 757-877-9835

    Other

    Other facts
    • Ownership: Fee Simple,Individuals

    Price history

    DateEventPrice
    6/18/2024Sold$546,000+4%$215/sqft
    Source: WMLS #2401218 Report a problem
    4/29/2024Pending sale$525,000$207/sqft
    Source: WMLS #2401218 Report a problem
    4/29/2024Contingent$525,000$207/sqft
    Source: REIN Inc. #10530070 Report a problem
    4/26/2024Listed for sale$525,000+45.8%$207/sqft
    Source: WMLS #2401218 Report a problem
    7/16/2012Sold$360,000-2.7%$142/sqft
    Source: Public Record Report a problem
    5/22/2012Listed for sale$370,000+51%$146/sqft
    Source: Liz Moore & Associates #1219730 Report a problem
    8/30/2002Sold$245,000+8.9%$96/sqft
    Source: Public Record Report a problem
    3/2/2001Sold$224,900$89/sqft
    Source: Public Record Report a problem

    Public tax history

    YearProperty taxesTax assessment
    2025$3,471 +5.4%$445,000
    2024$3,293 +8.1%$445,000 +12.5%
    2023$3,045 -1.3%$395,500
    2022$3,085 -2.5%$395,500 -0.6%
    2021$3,164 $398,000
    2020$3,164 +2.9%$398,000 +2.9%
    2019$3,074 $386,700
    2018$3,074 $386,700 +3.9%
    2017-- $372,300
    2016-- $372,300 +5.2%
    2015-- $353,900
    2014-- $353,900 -2.5%
    2013-- $363,100
    2012-- $363,100 -3.3%
    2011-- $375,400
    2010-- $375,400 -6.8%
    2009-- $402,700
    2008-- $402,700 +13.8%
    2007-- $353,800
    2006-- $353,800 +24.5%
    2005-- $284,100
    2004-- $284,100
    2003-- --
    2002-- --
    2001-- --

    Find assessor info on the county website

    Neighborhood: 23693

    Nearby schools

    GreatSchools rating
    Schools provided by the listing agent
    • Elementary: Grafton Bethel
    • Middle: Grafton
    • High: Grafton

    Source: WMLS. This data may not be complete. We recommend contacting the local school district to confirm school assignments for this home.

    Get pre-qualified for a loan
    At Zillow Home Loans, we can pre-qualify you in as little as 5 minutes with no impact to your credit score.

    An equal housing lender. NMLS #10287.

    Sell for more on Zillow
    Get a Zillow Showcase℠ listing at no additional cost and you could sell for .
    $589,000
    2% more
    +$11,780
    With Zillow Showcase(estimated)
    $600,780