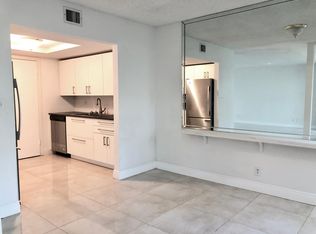
Stunning, RENOVATED FIRST FLOOR CONDO WITH EXPANSIVE OUTDOOR PRIVATE PAVER PATIO in The Springs! Welcome home to this beautifully updated move-in–ready condo located in the highly sought-after, guard-gated community of The Springs in Longwood. This rare first-floor corner unit offers exceptional privacy, an expansive outdoor living area, and extensive upgrades throughout. Step inside to discover a bright, modern interior featuring fresh paint, crown molding, upgraded lighting, new modern doors and hardware. The spacious living area is enhanced by a brand new 4 Panel Double Insulated Sliding Door, opening to a New Extra Large Paver Patio perfect for relaxing or entertaining. A second private patio off the primary suite adds an additional outdoor retreat. The beautifully renovated kitchen features soft-close cabinetry, stainless steel appliance package, farmer’s sink, and updated finishes. The condo also includes a washer and dryer, with re-plumbing completed in 2022 for peace of mind. The luxurious primary suite offers dual closets, a barn-style door, and direct access to the private patio. Both bathrooms have been refreshed with new faucets, new toilets, and modern touches throughout. Major system upgrades include a 16 SEER Carrier A/C (2023), new water heater (2023), and lighting updates throughout. SPECIAL ASSESSMENTS HAVE BEEN PAID IN FULL BY THE SELLERS, making this a true turnkey opportunity. A covered carport with built-in storage is the finishing touch to this impressive condo. Centrally located to nearby shopping, dining and major expressways. Schedule your private showing today!
Sold for $130,000
$130,000
117 CROWN OAKS WAY #117, LONGWOOD, FL 32779
2beds
1,252sqft
Condominium
Built in 1974
-- sqft lot
$129,600 Zestimate®
$104/sqft
$1,835 Estimated rent
Home value
$129,600
$119,000 - $141,000
$1,835/mo
Zestimate® history
Owner options
List your home for rent
$1,835/mo
Rent Zestimate®
Find your next renter with Zillow Rental Manager. Plus, with online applications, you can quickly screen prospective tenants – for free.
$1,835/mo
Rent Zestimate®
Refinance and save
$1,988/mo
Est. payment
Refinancing to a lower rate could help reduce your monthly payments and save thousands over the life of the loan.
$1,988/mo
Est. payment
Explore your selling options
Work with a Zillow partner agent
Leverage their expertise and Zillow's premium Showcase listings to get your home seen by more buyers.
Get startedList with your own agent
Get your home in front of millions of buyers by listing it on Zillow.
Learn how to do itSell it yourself
Take full control of how buyers see your home on Zillow by listing For Sale by Owner (FSBO).
List your homeWhat's special
Beautifully renovated kitchenFresh paintUpdated finishesBright modern interiorBarn-style doorRenovated first floor condoCrown molding
Zillow last checked:
Listing updated:
Listed by:
Monique Sola, PA 407-579-9946,
DENIZ REALTY PARTNERS LLC 407-704-0780
Bought with:
Monique Sola, PA, 3398429
DENIZ REALTY PARTNERS LLC
Source: Stellar MLS,MLS#: O6356320 Originating MLS: Lake and Sumter
Originating MLS: Lake and Sumter
Facts & features
Interior
Bedrooms & bathrooms
- Bedrooms: 2
- Bathrooms: 2
- Full bathrooms: 2
Rooms
- Room types: Utility Room, Storage Rooms
Primary bedroom
- Features: En Suite Bathroom, Dual Closets
- Level: First
Bedroom 2
- Features: Built-in Closet
- Level: First
Primary bathroom
- Level: First
Bathroom 2
- Level: First
Balcony porch lanai
- Level: First
Dining room
- Level: First
Kitchen
- Level: First
Living room
- Level: First
Heating
- Central, Electric
Cooling
- Central Air
Appliances
- Included: Dishwasher, Dryer, Electric Water Heater, Microwave, Range, Refrigerator, Washer
- Laundry: In Kitchen, Inside, Laundry Closet
Features
- Crown Molding, Living Room/Dining Room Combo, Open Floorplan, Other, Primary Bedroom Main Floor, Solid Surface Counters, Stone Counters, Thermostat
- Flooring: Ceramic Tile
- Doors: Sliding Doors
- Windows: Blinds, Window Treatments
- Has fireplace: No
- Common walls with other units/homes: Corner Unit
Interior area
- Total structure area: 1,532
- Total interior livable area: 1,252 sqft
Property
Parking
- Total spaces: 1
- Parking features: Covered, Deeded
- Carport spaces: 1
Features
- Levels: One
- Stories: 1
- Patio & porch: Deck, Other, Patio, Rear Porch
- Exterior features: Lighting, Storage
- Has view: Yes
- View description: Garden, Trees/Woods
- Waterfront features: Waterfront, River Access
- Body of water: WEKIVA SPRINGS/LITTLE WEKIVA
Lot
- Size: 708 Square Feet
- Features: Corner Lot, Landscaped, Sidewalk
- Residential vegetation: Mature Landscaping, Oak Trees, Trees/Landscaped, Wooded
Details
- Additional structures: Other
- Additional parcels included: N/A
- Parcel number: 0321295150D001020
- Zoning: PUD
- Special conditions: None
Construction
Type & style
- Home type: Condo
- Architectural style: Florida
- Property subtype: Condominium
Materials
- Wood Siding
- Foundation: Slab
- Roof: Shingle
Condition
- Completed
- New construction: No
- Year built: 1974
Utilities & green energy
- Sewer: Public Sewer
- Water: Public
- Utilities for property: Electricity Connected, Water Connected
Community & HOA
Community
- Features: River, Waterfront, Association Recreation - Owned, Buyer Approval Required, Clubhouse, Community Mailbox, Deed Restrictions, Gated Community - Guard, Horses Allowed, Irrigation-Reclaimed Water, Park, Playground, Pool, Racquetball, Sidewalks, Special Community Restrictions, Tennis Court(s)
- Security: Gated Community, Security System Owned
- Pet fee: $0 monthly
- Subdivision: CROWN OAKS
HOA
- Has HOA: Yes
- Amenities included: Basketball Court, Clubhouse, Gated, Stable(s), Park, Pickleball Court(s), Playground, Pool, Recreation Facilities, Security, Tennis Court(s), Trail(s)
- Services included: 24-Hour Guard, Common Area Taxes, Community Pool, Maintenance Structure, Maintenance Grounds, Pool Maintenance, Recreational Facilities, Security, Sewer, Trash, Water
- HOA fee: $1,076 monthly
- HOA name: Colleen Buchanan, LCAM
- HOA phone: 407-628-1086
- Second HOA name: The Springs - Castle Group
- Second HOA phone: 407-862-3881
Location
- Region: Longwood
Financial & listing details
- Price per square foot: $104/sqft
- Annual tax amount: $2,276
- Date on market: 11/16/2025
- Cumulative days on market: 149 days
- Listing terms: Cash
- Ownership: Fee Simple
- Total actual rent: 0
- Electric utility on property: Yes
- Road surface type: Paved
Price history
| Date | Event | Price |
|---|---|---|
| 5/18/2026 | Sold | $130,000-13.3%$104/sqft |
Source:  Stellar MLS #O6356320 Report a problem Stellar MLS #O6356320 Report a problem | ||
| 5/5/2026 | Pending sale | $149,900$120/sqft |
Source: Stellar MLS #O6356320 Report a problem | ||
| 4/18/2026 | Price change | $149,900-3.3%$120/sqft |
Source: Stellar MLS #O6356320 Report a problem | ||
| 2/20/2026 | Price change | $155,000-8.8%$124/sqft |
Source: Stellar MLS #O6356320 Report a problem | ||
| 2/1/2026 | Pending sale | $170,000$136/sqft |
Source: Stellar MLS #O6356320 Report a problem | ||
| 12/13/2025 | Price change | $170,000-5.6%$136/sqft |
Source: Stellar MLS #O6356320 Report a problem | ||
| 11/16/2025 | Listed for sale | $180,000$144/sqft |
Source: Stellar MLS #O6356320 Report a problem | ||
Public tax history
Tax history is unavailable.
Neighborhood: 32779
Nearby homes
- $130,0002 bd2 ba1.2k sqft117 Crown Oaks Way, Longwood, FL 32779Sold
- $144,7002 bd2 ba1.2k sqft118 Crown Oaks Way, Longwood, FL 32779Off Market
- $142,3002 bd2 ba1.1k sqft217 Crown Oaks Way, Longwood, FL 32779Off Market
- $121,7002 bd2 ba1.1k sqft217 Crown Oaks Way #0, Longwood, FL 32779Off Market

- $124,1002 bd2 ba1.1k sqft218 Crown Oaks Way, Longwood, FL 32779Off Market
- $92,9991 bd1 ba877 sqft116 Crown Oaks Way, Longwood, FL 32779For Sale
- $73,0001 bd1 ba877 sqft116 Crown Oaks Way #116, Longwood, FL 32779Sold
- $165,0001 bd1 ba773 sqft115 Crown Oaks Way, Longwood, FL 32779Sold
Nearby schools
GreatSchools rating
- 10/10Sabal Point Elementary SchoolGrades: PK-5Distance: 1.4 mi
- 8/10Rock Lake Middle SchoolGrades: 6-8Distance: 2.2 mi
- 6/10Lyman High SchoolGrades: PK,9-12Distance: 3.5 mi
Schools provided by the listing agent
- Elementary: Sabal Point Elementary
- Middle: Rock Lake Middle
- High: Lyman High
Source: Stellar MLS. This data may not be complete. We recommend contacting the local school district to confirm school assignments for this home.
Get a cash offer in 3 minutes
Find out how much your home could sell for in as little as 3 minutes with a no-obligation cash offer.
Estimated market value
$129,600
Get a cash offer in 3 minutes
Find out how much your home could sell for in as little as 3 minutes with a no-obligation cash offer.
Estimated market value
$129,600
- Florida
- Seminole County
- Longwood
- 32779
- 117 CROWN OAKS WAY Unit 117
Nearby cities
Nearby zip codes
Other Longwood Topics
