Extensively renovated with permitted improvements, this all-brick home offers 5 bedrooms, 4.5 baths, and a flexible floor plan with three private en-suite bedrooms, including a first-floor suite great for guests or multigenerational living. The spacious second-floor primary retreat features a beautifully updated bath and generous walk-in closet. A covered front porch welcomes you to an elegant mahogany entry door and slate foyer. The custom kitchen features quartz countertops, soft-close cabinetry, all NEW SS appliances, a 36" gas range with oven, separate wall oven/microwave combo, under-cabinet LED lighting, and a NEW gas tankless water heater. Recently refinished and stained white oak hardwood floors, LED lighting throughout, fresh paint, and a wood-burning fireplace. NEW shingles, gutters, oversized downspouts, 2 NEW HVAC units, stamped concrete patio, mature trees, and an oversized 2-car garage with a sealed floor and floored storage above.
Sold
$970,000
117 Crownpoint Rd, Williamsburg, VA 23185
5beds
4,304sqft
Single Family Residence
Built in 1979
0.99 Acres Lot
$970,400 Zestimate®
$225/sqft
$4,696 Estimated rent
Home value
$970,400
$922,000 - $1.02M
$4,696/mo
Zestimate® history
Owner options
List your home for rent
$4,696/mo
Rent Zestimate®
Find your next renter with Zillow Rental Manager. Plus, with online applications, you can quickly screen prospective tenants – for free.
$4,696/mo
Rent Zestimate®
Refinance and save
$5,957/mo
Est. payment
Refinancing to a lower rate could help reduce your monthly payments and save thousands over the life of the loan.
$5,957/mo
Est. payment
Explore your selling options
Work with a Zillow partner agent
Leverage their expertise and Zillow's premium Showcase listings to get your home seen by more buyers.
Get startedList with your own agent
Get your home in front of millions of buyers by listing it on Zillow.
Learn how to do itSell it yourself
Take full control of how buyers see your home on Zillow by listing For Sale by Owner (FSBO).
List your homeWhat's special
All-brick homeWood-burning fireplaceSpacious second-floor primary retreatNew shinglesFlexible floor planOversized downspoutsLed lighting throughout
Zillow last checked:
Listing updated:
Listed by:
Matt Boothe,
Virginia Capital Realty LLC 757-819-0559
Bought with:
April Miller
Long & Foster Real Estate Inc.
Source: REIN Inc.,MLS#: 10646945
Facts & features
Interior
Bedrooms & bathrooms
- Bedrooms: 5
- Bathrooms: 5
- Full bathrooms: 4
- 1/2 bathrooms: 1
Rooms
- Room types: 1st Floor BR, Attic, Breakfast Area
Heating
- Electric, Forced Air
Cooling
- Central Air
Appliances
- Included: Dishwasher, Microwave, Gas Range, Refrigerator, Gas Water Heater
- Laundry: Dryer Hookup, Washer Hookup
Features
- Primary Sink-Double, Walk-In Closet(s), Entrance Foyer, Pantry
- Flooring: Ceramic Tile, Wood
- Basement: Crawl Space
- Attic: Walk-In
- Number of fireplaces: 1
- Fireplace features: Wood Burning
Interior area
- Total interior livable area: 4,304 sqft
Property
Parking
- Total spaces: 2
- Parking features: Garage Att 2 Car, Multi Car
- Attached garage spaces: 2
Features
- Stories: 2
- Patio & porch: Patio, Porch
- Pool features: None
- Fencing: None
- Waterfront features: Not Waterfront
Lot
- Size: 0.99 Acres
- Features: Corner
Details
- Parcel number: 4910250007
- Zoning: R1
- Special conditions: Owner Agent
Construction
Type & style
- Home type: SingleFamily
- Architectural style: Traditional
- Property subtype: Single Family Residence
Materials
- Brick
- Roof: Asphalt Shingle
Condition
- New construction: No
- Year built: 1979
Utilities & green energy
- Sewer: Septic Tank
- Water: City/County
Community & HOA
Community
- Subdivision: Kingspoint
HOA
- Has HOA: No
Location
- Region: Williamsburg
Financial & listing details
- Price per square foot: $225/sqft
- Tax assessed value: $679,500
- Annual tax amount: $5,639
- Date on market: 7/31/2026
Price history
Price history is unavailable.
Public tax history
| Year | Property taxes | Tax assessment |
|---|---|---|
| 2025 | $5,640 | $679,500 |
| 2024 | $5,640 +35.5% | $679,500 +35.5% |
| 2023 | $4,163 | $501,600 |
| 2022 | $4,163 +6.2% | $501,600 +7.5% |
| 2021 | $3,921 | $466,800 |
| 2020 | $3,921 +1.4% | $466,800 +1.4% |
| 2019 | $3,866 | $460,200 |
| 2017 | $3,866 | $460,200 |
| 2016 | -- | $460,200 |
| 2015 | -- | $460,200 |
| 2014 | $1,508 | $460,200 |
| 2013 | -- | $460,200 |
| 2012 | -- | $460,200 |
| 2011 | -- | $460,200 |
| 2010 | -- | $460,200 |
| 2009 | -- | $460,200 |
| 2008 | -- | -- |
| 2007 | -- | -- |
| 2005 | -- | -- |
| 2004 | -- | -- |
| 2003 | -- | -- |
| 2002 | -- | -- |
| 2001 | -- | -- |
Find assessor info on the county website
Neighborhood: 23185
Nearby homes
- $623,1003 bd3 ba2.7k sqft119 Crownpoint Rd, Williamsburg, VA 23185Off Market
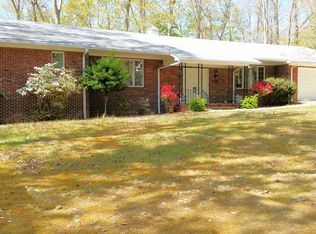
- $546,1003 bd2 ba2.9k sqft115 Crownpoint Rd, Williamsburg, VA 23185Off Market
- $640,9004 bd3 ba2.7k sqft113 Crownpoint Rd, Williamsburg, VA 23185Off Market
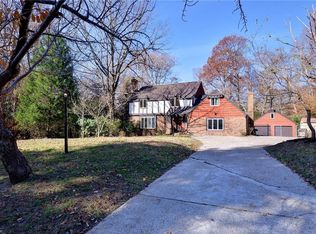
- $630,5004 bd3 ba2.8k sqft124 Kingspoint Dr, Williamsburg, VA 23185Off Market
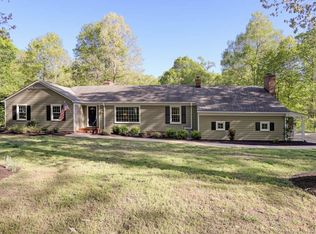
- $535,1005 bd2 ba1.7k sqft121 Crownpoint Rd, Williamsburg, VA 23185Off Market
- $610,3004 bd3 ba2.3k sqft122 Kingspoint Dr, Williamsburg, VA 23185Off Market
- $499,2004 bd2 ba1.3k sqft126 Kingspoint Dr, Williamsburg, VA 23185Off Market
- $552,2003 bd2 ba2.6k sqft120 Crownpoint Rd, Williamsburg, VA 23185Off Market
Nearby schools
GreatSchools rating
- 5/10Matthew Whaley Elementary SchoolGrades: K-5Distance: 2.3 mi
- 7/10Berkeley Middle SchoolGrades: 6-8Distance: 2.9 mi
- 6/10Jamestown High SchoolGrades: 9-12Distance: 4.7 mi
Schools provided by the listing agent
- Elementary: Matthew Whaley Elementary
- Middle: Berkeley Middle
- High: Jamestown
Source: REIN Inc.. This data may not be complete. We recommend contacting the local school district to confirm school assignments for this home.
Sell for more on Zillow
Get a Zillow Showcase℠ listing at no additional cost and you could sell for .
$970,400
2% more
+$19,408
With Zillow Showcase(estimated)
$989,808
Sell for more on Zillow
Get a Zillow Showcase℠ listing at no additional cost and you could sell for .
$970,400
2% more
+$19,408
With Zillow Showcase(estimated)
$989,808
- Virginia
- James City County
- Williamsburg
- 23185
- 117 Crownpoint Rd
