Skip main navigation
Closed
  • $470,000

    117 Cup Chase Dr, Mooresville, NC 28115

    4beds
    2,450sqft
    Single Family Residence
    Built in 2020
    0.16 Acres Lot
    $467,900 Zestimate®
    $192/sqft
    $2,653 Estimated rent

    Home value

    $467,900

    $430,000 - $510,000

    $2,653/mo

    Zestimate® history
    Loading
    Loading...

    Owner options

    List your home for rent

    $2,653/mo

    Rent Zestimate®

    Find your next renter with Zillow Rental Manager. Plus, with online applications, you can quickly screen prospective tenants – for free.

    Learn more

    $2,653/mo

    Rent Zestimate®

    Refinance and save

    $3,912/mo

    Est. payment

    Refinancing to a lower rate could help reduce your monthly payments and save thousands over the life of the loan.

    See today's rates

    $3,912/mo

    Est. payment

    Explore your selling options

    Work with a Zillow partner agent

    Leverage their expertise and Zillow's premium Showcase listings to get your home seen by more buyers.

    Get started

    List with your own agent

    Get your home in front of millions of buyers by listing it on Zillow.

    Learn how to do it

    Sell it yourself

    Take full control of how buyers see your home on Zillow by listing For Sale by Owner (FSBO).

    List your home

    What's special

    Crown moldingCeiling fansLuxury ceramic tile showerPaver extensionExtended drivewayRaised garden bedGranite countertops
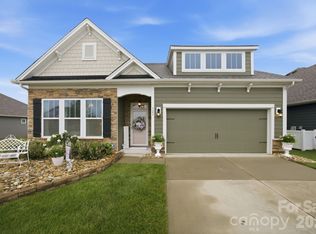
    Move in ready, low-maintenance living in The Meadows at Coddle Creek, just south of Mooresville on Hwy. 3! Enjoy resort-style amenities including a pool, playground, walking trails, sidewalks, and street lighting—with lawn care included in the HOA dues. The Bristol floorplan boasts 9' ceilings on main level, an open layout with luxury vinyl plank flooring, crown molding, and wainscoting. A main-level flex room offers versatility as a bedroom, office, or playroom. The kitchen features granite countertops, stainless steel appliances, and a reverse osmosis system. The spacious primary suite includes a luxury ceramic tile shower, and large walk-in closet. Outdoor living shines with a covered patio, paver extension, raised garden bed, and storage shed. Upper level offers 4th bedroom, loft/bonus room for entertaining and lots of storage space in the 2 closets and mechanical room. Upgrades include extended driveway, ceiling fans, new carpet in bedrooms, and a tankless gas water heater.

    Zillow last checked:

    Listing updated:

    Listed by:

    Connie Hughes conniehughesnc@gmail.com,

    Ameridream Realty Inc

    Bought with:

    Kara Schmitz

    Fit Realty LLC

    Source: Canopy MLS as distributed by MLS GRID,MLS#: 4279101MLS Logo

    Facts & features

    Interior

    Bedrooms & bathrooms
    • Bedrooms: 4
    • Bathrooms: 3
    • Full bathrooms: 3
    • Main level bedrooms: 3
    Primary bedroom
    • Features: Ceiling Fan(s), Split BR Plan, Walk-In Closet(s)
    • Level: Main
    • Area: 192 Square Feet
    • Dimensions: 16' 0" X 12' 0"
    Bedroom s
    • Features: Split BR Plan
    • Level: Main
    • Area: 143 Square Feet
    • Dimensions: 11' 0" X 13' 0"
    Bedroom s
    • Features: Split BR Plan
    • Level: Main
    • Area: 143 Square Feet
    • Dimensions: 11' 0" X 13' 0"
    Bedroom s
    • Level: Upper
    • Area: 148.5 Square Feet
    • Dimensions: 11' 0" X 13' 6"
    Bathroom full
    • Level: Main
    • Area: 110 Square Feet
    • Dimensions: 10' 0" X 11' 0"
    Bathroom full
    • Level: Upper
    • Area: 46.75 Square Feet
    • Dimensions: 8' 6" X 5' 6"
    Bathroom full
    • Level: Main
    • Area: 44 Square Feet
    • Dimensions: 8' 0" X 5' 6"
    Dining room
    • Level: Main
    • Area: 143 Square Feet
    • Dimensions: 11' 0" X 13' 0"
    Kitchen
    • Features: Breakfast Bar, Kitchen Island, Walk-In Pantry
    • Level: Main
    • Area: 143 Square Feet
    • Dimensions: 11' 0" X 13' 0"
    Living room
    • Level: Main
    • Area: 224 Square Feet
    • Dimensions: 14' 0" X 16' 0"
    Loft
    • Features: Storage, Walk-In Closet(s)
    • Level: Upper
    • Area: 224 Square Feet
    • Dimensions: 16' 0" X 14' 0"
    Heating
    • Heat Pump
    Cooling
    • Ceiling Fan(s), Central Air
    Appliances
    • Included: Dishwasher, Disposal, Gas Range, Gas Water Heater, Microwave, Plumbed For Ice Maker, Self Cleaning Oven, Tankless Water Heater
    • Laundry: Laundry Room, Main Level
    Features
    • Flooring: Carpet, Tile, Vinyl
    • Doors: French Doors
    • Has basement: No
    • Fireplace features: Gas, Gas Log
    Interior area
    • Total structure area: 2,450
    • Total interior livable area: 2,450 sqft
    • Finished area above ground: 2,450
    • Finished area below ground: 0

    Property

    Parking
    • Total spaces: 4
    • Parking features: Driveway, Attached Garage, Garage on Main Level
    • Attached garage spaces: 2
    • Uncovered spaces: 2
    Features
    • Levels: One and One Half
    • Stories: 1.5
    • Exterior features: Lawn Maintenance
    • Pool features: Community
    Lot
    • Size: 0.16 Acres
    • Dimensions: 52 x 133 x 52 x 131
    • Features: Level
    Details
    • Additional structures: Shed(s)
    • Parcel number: 4676204080.000
    • Zoning: RLI
    • Special conditions: Standard

    Construction

    Type & style
    • Home type: SingleFamily
    • Property subtype: Single Family Residence
    Materials
    • Fiber Cement, Stone
    • Foundation: Slab
    Condition
    • New construction: No
    • Year built: 2020
    Details
    • Builder model: Bristol
    • Builder name: DR Horton

    Utilities & green energy

    • Sewer: Public Sewer
    • Water: City
    • Utilities for property: Electricity Connected, Underground Utilities

    Community & HOA

    Community
    • Features: Cabana, Playground, Sidewalks, Street Lights, Walking Trails
    • Subdivision: Meadows at Coddle Creek
    HOA
    • Has HOA: Yes
    • HOA fee: $1,080 annually
    • HOA name: Cusick
    • HOA phone: 704-251-0473
    • Second HOA fee: $136 monthly
    • Second HOA name: Cusick
    • Second HOA phone: 704-251-0473
    Location
    • Region: Mooresville

    Financial & listing details

    • Price per square foot: $192/sqft
    • Tax assessed value: $457,310
    • Annual tax amount: $5,471
    • Date on market: 7/13/2025
    • Cumulative days on market: 102 days
    • Listing terms: Cash,Conventional
    • Electric utility on property: Yes
    • Road surface type: Concrete, Paved

    Price history

    DateEventPrice
    10/30/2025Sold$470,000-1.1%$192/sqft
    Source: Canopy MLS as distributed by MLS GRID #4279101 Report a problem
    10/23/2025Pending sale$475,000$194/sqft
    Source: Canopy MLS as distributed by MLS GRID #4279101 Report a problem
    10/17/2025Price change$475,000-1%$194/sqft
    Source: Canopy MLS as distributed by MLS GRID #4279101 Report a problem
    7/13/2025Listed for sale$480,000+55.3%$196/sqft
    Source: Canopy MLS as distributed by MLS GRID #4279101 Report a problem
    9/4/2020Sold$309,000$126/sqft
    Source: Public Record Report a problem
    8/15/2020Pending sale$309,000$126/sqft
    Source: D.R. Horton - Charlotte Report a problem
    8/4/2020Listed for sale$309,000$126/sqft
    Source: D.R. Horton - Charlotte Report a problem
    8/3/2020Pending sale$309,000$126/sqft
    Source: D.R. Horton - Charlotte Report a problem
    8/3/2020Listed for sale$309,000$126/sqft
    Source: D.R. Horton - Charlotte Report a problem
    8/3/2020Pending sale$309,000$126/sqft
    Source: D.R. Horton - Charlotte Report a problem
    7/22/2020Price change$309,000+0.7%$126/sqft
    Source: D.R. Horton - Charlotte Report a problem
    7/14/2020Pending sale$307,000$125/sqft
    Source: D.R. Horton - Charlotte Report a problem
    6/20/2020Price change$307,000+0.7%$125/sqft
    Source: D.R. Horton - Charlotte Report a problem
    6/5/2020Price change$305,000-0.7%$124/sqft
    Source: D.R. Horton - Charlotte Report a problem
    4/30/2020Price change$307,000-0.6%$125/sqft
    Source: D.R. Horton - Charlotte Report a problem
    3/31/2020Price change$309,000-0.3%$126/sqft
    Source: D.R. Horton - Charlotte Report a problem
    3/20/2020Price change$310,000-1%$127/sqft
    Source: D.R. Horton - Charlotte Report a problem
    3/8/2020Listed for sale$313,261$128/sqft
    Source: D.R. Horton - Charlotte Report a problem

    Public tax history

    YearProperty taxesTax assessment
    2025$5,471 +1.1%$457,310
    2024$5,411 +0.4%$457,310
    2023$5,387 +35.6%$457,310 +57%
    2022$3,973 +0.1%$291,230
    2021$3,969 +13447%$291,230 +547.2%
    2020$29 +0.8%$45,000
    2019$29 $45,000
    Find assessor info on the county website

    Neighborhood: 28115

    Nearby schools

    GreatSchools rating
    Schools provided by the listing agent
    • Elementary: Rocky River
    • Middle: Mooresville
    • High: Mooresville

    Source: Canopy MLS as distributed by MLS GRID. This data may not be complete. We recommend contacting the local school district to confirm school assignments for this home.

    Get a cash offer in 3 minutes
    Find out how much your home could sell for in as little as 3 minutes with a no-obligation cash offer.
    Estimated market value
    $467,900
    Get a cash offer in 3 minutes
    Find out how much your home could sell for in as little as 3 minutes with a no-obligation cash offer.
    Estimated market value
    $467,900