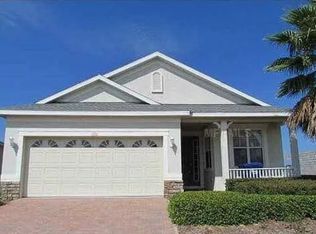
Gorgeous 2/2 with office/bonus room and plenty of recent updates, including a NEW roof (2021), epoxy garage floor, exterior paint (2021), new HVAC system (2024), new luxury vinyl plank flooring in living areas (2025), and new electric water heater. This home is beautifully designed, from the open concept living areas to the spacious screened patio area, this home is an entertainer's dream! Wood raised-panel and glass cabinetry in kitchen, along with solid surface counters, mosaic backsplash, large pantry, and a snack bar, and even room for a cafe table. The bonus room/office is perfectly situated and has ample natural light from an oversized window. Both bedrooms are spacious and functional, and the split-bedroom design offers privacy to you and your guests. The bathrooms feel fresh and bright thanks to windows and a neutral palette. Special touches such as paved driveway and patio, recessed lighting, upgraded ceiling fans, crown moldings, and custom window treatments are the icing on the cake. HOA DUES INCLUDE: LAWNCARE, INTERNET, PHONE, CABLE & GATED/GUARDED SUBDIVISION!! This 55+ community features incredible amenities including 57,000 sq ft Clubhouse, Fitness center, Heated Indoor Pool Community pool, Spas , Tennis courts, on-site Restaurant and so much more.. Schedule your personal tour Asap
Sold for $330,000
$330,000
117 CUPANIA COURT, GROVELAND, FL 34736
2beds
1,651sqft
Single Family Residence
Built in 2007
7,939 Square Feet Lot
$325,200 Zestimate®
$200/sqft
$2,080 Estimated rent
Home value
$325,200
$296,000 - $354,000
$2,080/mo
Zestimate® history
Owner options
List your home for rent
$2,080/mo
Rent Zestimate®
Find your next renter with Zillow Rental Manager. Plus, with online applications, you can quickly screen prospective tenants – for free.
$2,080/mo
Rent Zestimate®
Refinance and save
$2,769/mo
Est. payment
Refinancing to a lower rate could help reduce your monthly payments and save thousands over the life of the loan.
$2,769/mo
Est. payment
Explore your selling options
Work with a Zillow partner agent
Leverage their expertise and Zillow's premium Showcase listings to get your home seen by more buyers.
Get startedList with your own agent
Get your home in front of millions of buyers by listing it on Zillow.
Learn how to do itSell it yourself
Take full control of how buyers see your home on Zillow by listing For Sale by Owner (FSBO).
List your homeWhat's special
Oversized windowLarge pantryNew roofSplit-bedroom designSolid surface countersExterior paintCustom window treatments
Zillow last checked:
Listing updated:
Listed by:
Janet Yee 404-955-1970,
EXP REALTY LLC 888-883-8509
Bought with:
Celie White, 3405354
FLORIDA PLUS REALTY, LLC
Source: Stellar MLS,MLS#: O6284062 Originating MLS: Sarasota - Manatee
Originating MLS: Sarasota - Manatee
Facts & features
Interior
Bedrooms & bathrooms
- Bedrooms: 2
- Bathrooms: 2
- Full bathrooms: 2
Primary bedroom
- Features: Built-in Closet
- Level: First
- Area: 135.89 Square Feet
- Dimensions: 12.7x10.7
Bedroom 1
- Features: Ceiling Fan(s), Walk-In Closet(s)
- Level: First
- Area: 203.99 Square Feet
- Dimensions: 15.11x13.5
Bathroom 1
- Features: Dual Sinks, En Suite Bathroom, Garden Bath, Window/Skylight in Bath, Linen Closet
- Level: First
- Area: 116.1 Square Feet
- Dimensions: 8.6x13.5
Bathroom 2
- Features: Tub With Shower, Window/Skylight in Bath, No Closet
- Level: First
- Area: 44.61 Square Feet
- Dimensions: 8.11x5.5
Balcony porch lanai
- Features: No Closet
- Level: First
- Area: 240 Square Feet
- Dimensions: 10x24
Dining room
- Features: Breakfast Bar, No Closet
- Level: First
- Area: 150.93 Square Feet
- Dimensions: 11.7x12.9
Foyer
- Features: Coat Closet
- Level: First
- Area: 37.62 Square Feet
- Dimensions: 6.6x5.7
Kitchen
- Features: Exhaust Fan, No Closet
- Level: First
- Area: 200.22 Square Feet
- Dimensions: 9.4x21.3
Laundry
- Features: Built-In Shelving, No Closet
- Level: First
- Area: 34.22 Square Feet
- Dimensions: 5.9x5.8
Living room
- Features: Ceiling Fan(s), No Closet
- Level: First
- Area: 266.91 Square Feet
- Dimensions: 12.3x21.7
Office
- Features: No Closet
- Level: First
- Area: 173.77 Square Feet
- Dimensions: 15.11x11.5
Heating
- Central
Cooling
- Central Air
Appliances
- Included: Dishwasher, Dryer, Freezer, Ice Maker, Microwave, Range, Refrigerator, Washer
- Laundry: Inside, Laundry Room
Features
- Ceiling Fan(s), Eating Space In Kitchen, High Ceilings, Open Floorplan, Primary Bedroom Main Floor, Split Bedroom, Thermostat, Walk-In Closet(s)
- Flooring: Carpet, Epoxy, Luxury Vinyl, Tile
- Doors: Sliding Doors
- Windows: Blinds, Storm Window(s), Window Treatments
- Has fireplace: No
Interior area
- Total structure area: 2,543
- Total interior livable area: 1,651 sqft
Property
Parking
- Total spaces: 2
- Parking features: Garage - Attached
- Attached garage spaces: 2
Features
- Levels: One
- Stories: 1
- Patio & porch: Front Porch, Rear Porch, Screened, Wrap Around
- Exterior features: Lighting, Private Mailbox, Rain Gutters, Sidewalk
- Has view: Yes
- View description: Garden, Trees/Woods
Lot
- Size: 7,939 Square Feet
- Features: City Lot, Landscaped, Level, Sidewalk
- Residential vegetation: Mature Landscaping, Trees/Landscaped
Details
- Parcel number: 262125200100002100
- Zoning: PUD
- Special conditions: None
Construction
Type & style
- Home type: SingleFamily
- Architectural style: Bungalow,Cottage
- Property subtype: Single Family Residence
Materials
- Block, Stucco
- Foundation: Slab
- Roof: Membrane,Shingle
Condition
- Completed
- New construction: No
- Year built: 2007
Utilities & green energy
- Sewer: Public Sewer
- Water: Public
- Utilities for property: Cable Connected, Electricity Connected, Natural Gas Connected, Phone Available
Community & HOA
Community
- Features: Association Recreation - Owned, Buyer Approval Required, Clubhouse, Fitness Center, Gated Community - Guard, Irrigation-Reclaimed Water, Pool, Restaurant, Sidewalks, Tennis Court(s)
- Pet fee: $0 monthly
- Senior community: Yes
- Subdivision: CASCADES /GROVELAND PH 02
HOA
- Has HOA: Yes
- Amenities included: Cable TV, Clubhouse, Fitness Center, Gated, Pool, Recreation Facilities, Spa/Hot Tub, Tennis Court(s)
- Services included: Cable TV, Community Pool, Internet, Manager, Recreational Facilities
- HOA fee: $549 monthly
- HOA name: Cascades
- HOA phone: 352-243-4501
Location
- Region: Groveland
Financial & listing details
- Price per square foot: $200/sqft
- Tax assessed value: $314,882
- Annual tax amount: $5,949
- Date on market: 2/25/2025
- Cumulative days on market: 32 days
- Listing terms: Cash,Conventional,FHA,VA Loan
- Ownership: Fee Simple
- Total actual rent: 0
- Electric utility on property: Yes
- Road surface type: Paved, Asphalt
Price history
| Date | Event | Price |
|---|---|---|
| 4/16/2025 | Sold | $330,000-9.6%$200/sqft |
Source:  Stellar MLS #O6284062 Report a problem Stellar MLS #O6284062 Report a problem | ||
| 3/31/2025 | Pending sale | $365,000$221/sqft |
Source: Stellar MLS #O6284062 Report a problem | ||
| 2/25/2025 | Listed for sale | $365,000+78.6%$221/sqft |
Source: Stellar MLS #O6284062 Report a problem | ||
| 8/4/2008 | Sold | $204,400$124/sqft |
Source: Public Record Report a problem | ||
Public tax history
| Year | Property taxes | Tax assessment |
|---|---|---|
| 2025 | $6,355 +6.8% | $294,940 +10% |
| 2024 | $5,949 +5.5% | $268,130 +10% |
| 2023 | $5,638 +17.2% | $243,760 +10% |
| 2022 | $4,812 +14.7% | $221,600 +10% |
| 2021 | $4,197 +10.2% | $201,459 +9.6% |
| 2020 | $3,807 +2% | $183,851 +7% |
| 2019 | $3,733 +1.2% | $171,751 |
| 2018 | $3,689 | $171,751 +7.2% |
| 2017 | $3,689 +3.7% | $160,272 |
| 2016 | $3,559 +1.9% | $160,272 +10.3% |
| 2015 | $3,493 +11.5% | $145,340 +8.1% |
| 2014 | $3,134 +39.5% | $134,423 +4.7% |
| 2013 | $2,246 +15.4% | $128,359 +29.4% |
| 2012 | $1,946 -7% | $99,224 -7.1% |
| 2011 | $2,093 -4.9% | $106,831 -5.6% |
| 2010 | $2,200 -12.3% | $113,114 -12.4% |
| 2009 | $2,509 -18.7% | $129,125 -20.3% |
| 2008 | $3,088 +295.7% | $162,042 +285.5% |
| 2007 | $780 +47.2% | $42,033 +70.4% |
| 2006 | $530 | $24,671 |
| 2005 | -- | -- |
Find assessor info on the county website
Neighborhood: 34736
Nearby homes
- $272,2002 bd2 ba1.2k sqft119 Cupania Ct, Groveland, FL 34736Off Market
- $364,1002 bd2 ba1.7k sqft115 Cupania Ct, Groveland, FL 34736Off Market
- $352,8002 bd2 ba1.5k sqft121 Cupania Ct, Groveland, FL 34736Off Market

- $331,9002 bd2 ba1.6k sqft113 Cupania Ct, Groveland, FL 34736Off Market
- $311,1002 bd2 ba1.5k sqft398 Silver Maple Rd, Groveland, FL 34736Off Market
- $329,3003 bd2 ba1.5k sqft394 Silver Maple Rd, Groveland, FL 34736Off Market
- $305,0002 bd2 ba1.2k sqft400 Silver Maple Rd, Groveland, FL 34736Sold
- $346,2002 bd2 ba1.6k sqft114 Cupania Ct, Groveland, FL 34736Off Market
Nearby schools
GreatSchools rating
- NAClermont Elementary SchoolGrades: PK-5Distance: 5.7 mi
- 6/10Windy Hill Middle SchoolGrades: 6-8Distance: 9.3 mi
- 4/10South Lake High SchoolGrades: 9-12Distance: 3.8 mi
Schools provided by the listing agent
- Elementary: Groveland Elem
- Middle: Gray Middle
- High: South Lake High
Source: Stellar MLS. This data may not be complete. We recommend contacting the local school district to confirm school assignments for this home.
Get a cash offer in 3 minutes
Find out how much your home could sell for in as little as 3 minutes with a no-obligation cash offer.
Estimated market value
$325,200
Get a cash offer in 3 minutes
Find out how much your home could sell for in as little as 3 minutes with a no-obligation cash offer.
Estimated market value
$325,200
- Florida
- Lake County
- Groveland
- 34736
- 117 CUPANIA COURT
Nearby cities
Nearby zip codes
Other Groveland Topics
