Former model home with exceptional upgrades and resort-style outdoor living now available in sought-after Venice Woodlands! Ideally on a quiet private street ending in a cul-de-sac, this beautifully enhanced residence enjoys a large homesite (0.259 acres) with spacious side yards, offering privacy and an open feel rarely found in newer communities. This stunning home showcases designer interior finishes, cool coastal interior paint colors, a spacious open-concept layout and serene pond-front views. A grand foyer creates an impressive welcome, leading into the chef-inspired gourmet kitchen featuring stainless steel appliances, double ovens, a stylish backsplash, large pantry, abundant cabinetry, and an oversized island overlooking the expansive great room and dining area, ideal for everyday living and entertaining alike. High-end lighting fixtures throughout the home further elevate the sophisticated coastal feel. Designed with privacy and functionality in mind, the split floor plan features three bedrooms toward the front of the home, including one bedroom with its private en suite, while the spacious primary suite is tucked at the rear of the home. In addition, a versatile flex space in the middle of the home offers the ideal setting for a home office, hobby room or den. Go outside to your private backyard retreat featuring a spectacular 15-by-30-foot Indigo saltwater pool added in 2024 with heating and cooling capabilities, all surrounded by an oversized 33-by-40-foot paver lanai designed for Florida living. Additional recent upgrades include a whole-home water filtration system installed in 2024, lush professional landscaping and thoughtfully designed outdoor living spaces. Other highlights include energy-efficient construction and a beautifully maintained gated community surrounded by lakes and wooded preserves. Residents enjoy access to resort-style amenities including a clubhouse, fitness center, pickleball courts, bocce ball and community pool. Ideally with easy access to Interstate 75, downtown Venice, Sarasota, beaches, dining, shopping and within the highly regarded Sarasota County A-rated school district, including Laurel Nokomis School and Venice High School.
Sold for $625,000
$625,000
117 DAYLILY BOULEVARD, NOKOMIS, FL 34275
4beds
2,336sqft
Single Family Residence
Built in 2019
0.26 Acres Lot
$624,800 Zestimate®
$268/sqft
$4,397 Estimated rent
Home value
$624,800
$575,000 - $681,000
$4,397/mo
Zestimate® history
Owner options
List your home for rent
$4,397/mo
Rent Zestimate®
Find your next renter with Zillow Rental Manager. Plus, with online applications, you can quickly screen prospective tenants – for free.
$4,397/mo
Rent Zestimate®
Refinance and save
$4,286/mo
Est. payment
Refinancing to a lower rate could help reduce your monthly payments and save thousands over the life of the loan.
$4,286/mo
Est. payment
Explore your selling options
Work with a Zillow partner agent
Leverage their expertise and Zillow's premium Showcase listings to get your home seen by more buyers.
Get startedList with your own agent
Get your home in front of millions of buyers by listing it on Zillow.
Learn how to do itSell it yourself
Take full control of how buyers see your home on Zillow by listing For Sale by Owner (FSBO).
List your homeWhat's special
Designer interior finishesLarge pantryResort-style outdoor livingChef-inspired gourmet kitchenPrivate backyard retreatSpacious open-concept layoutSplit floor plan
Zillow last checked:
Listing updated:
Listed by:
Jody Callan 941-525-8707,
PREMIER SOTHEBYS INTL REALTY 941-412-3323
Bought with:
Kevin Hanley, 3323142
KELLER WILLIAMS ISLAND LIFE REAL ESTATE
Source: Stellar MLS,MLS#: N6144434 Originating MLS: Venice
Originating MLS: Venice
Facts & features
Interior
Bedrooms & bathrooms
- Bedrooms: 4
- Bathrooms: 3
- Full bathrooms: 3
Primary bedroom
- Features: Ceiling Fan(s), Walk-In Closet(s)
- Level: First
Bedroom 2
- Features: Ceiling Fan(s), Built-in Closet
- Level: First
Bedroom 3
- Features: Built-in Closet
- Level: First
Bedroom 4
- Features: Built-in Closet
- Level: First
Primary bathroom
- Features: Dual Sinks, En Suite Bathroom, Exhaust Fan, Shower No Tub, Linen Closet
- Level: First
Bathroom 2
- Level: First
Bathroom 3
- Level: First
Dining room
- Level: First
Great room
- Features: Ceiling Fan(s)
- Level: First
Kitchen
- Level: First
Laundry
- Level: First
Office
- Level: First
Heating
- Central, Electric
Cooling
- Central Air
Appliances
- Included: Dishwasher, Disposal, Dryer, Microwave, Refrigerator, Washer
- Laundry: Inside
Features
- Ceiling Fan(s), Eating Space In Kitchen, High Ceilings, Kitchen/Family Room Combo, Open Floorplan, Split Bedroom, Thermostat
- Flooring: Carpet, Ceramic Tile
- Doors: Sliding Doors
- Windows: Window Treatments, Hurricane Shutters
- Has fireplace: No
Interior area
- Total structure area: 2,920
- Total interior livable area: 2,336 sqft
Property
Parking
- Total spaces: 2
- Parking features: Covered, Driveway, Garage Door Opener, Ground Level, Off Street
- Attached garage spaces: 2
- Has uncovered spaces: Yes
Features
- Levels: One
- Stories: 1
- Patio & porch: Deck, Front Porch, Rear Porch, Screened
- Exterior features: Rain Gutters, Sidewalk
- Has private pool: Yes
- Pool features: Heated, In Ground
- Has view: Yes
- View description: Water
- Water view: Water
Lot
- Size: 0.26 Acres
- Features: Cleared
- Residential vegetation: Mature Landscaping
Details
- Parcel number: 0394130235
- Zoning: PUD
- Special conditions: None
Construction
Type & style
- Home type: SingleFamily
- Architectural style: Florida
- Property subtype: Single Family Residence
Materials
- Block, Stucco
- Foundation: Slab
- Roof: Tile
Condition
- Completed
- New construction: No
- Year built: 2019
Details
- Builder model: Meyer
- Builder name: Meritage
Utilities & green energy
- Sewer: Public Sewer
- Water: Public
- Utilities for property: Cable Connected, Electricity Connected, Sewer Connected, Underground Utilities, Water Connected
Community & HOA
Community
- Features: Buyer Approval Required, Clubhouse, Deed Restrictions, Fitness Center, Gated Community - No Guard, Irrigation-Reclaimed Water, Sidewalks
- Pet fee: $0 monthly
- Subdivision: VENICE WOODLANDS PH 1
HOA
- Has HOA: Yes
- Amenities included: Fence Restrictions, Fitness Center, Maintenance, Pickleball Court(s), Pool, Recreation Facilities
- Services included: Community Pool, Maintenance Grounds, Manager, Pool Maintenance
- HOA fee: $232 monthly
- HOA name: Associa Gulf Coast
- HOA phone: 727-577-2200
Location
- Region: Nokomis
Financial & listing details
- Price per square foot: $268/sqft
- Tax assessed value: $555,600
- Annual tax amount: $7,341
- Date on market: 5/23/2026
- Cumulative days on market: 39 days
- Listing terms: Cash,Conventional,VA Loan
- Ownership: Fee Simple
- Total actual rent: 0
- Electric utility on property: Yes
- Road surface type: Paved
Price history
| Date | Event | Price |
|---|---|---|
| 8/3/2026 | Sold | $625,000-7.4%$268/sqft |
Source:  Stellar MLS #N6144434 Report a problem Stellar MLS #N6144434 Report a problem | ||
| 7/8/2026 | Contingent | $674,999$289/sqft |
Source: Stellar MLS #N6144434 Report a problem | ||
| 7/1/2026 | Pending sale | $674,999$289/sqft |
Source: Stellar MLS #N6144434 Report a problem | ||
| 6/30/2026 | Price change | $674,999-3.6%$289/sqft |
Source: Stellar MLS #N6144434 Report a problem | ||
| 6/15/2026 | Price change | $699,999-4.1%$300/sqft |
Source: Stellar MLS #N6144434 Report a problem | ||
| 5/23/2026 | Listed for sale | $729,999+28.1%$312/sqft |
Source: Stellar MLS #N6144434 Report a problem | ||
| 2/1/2023 | Sold | $570,000-13.6%$244/sqft |
Source: Public Record Report a problem | ||
| 1/4/2023 | Pending sale | $659,675$282/sqft |
Source: Stellar MLS #O6044681 Report a problem | ||
| 9/16/2022 | Listed for sale | $659,675$282/sqft |
Source: Stellar MLS #O6044681 Report a problem | ||
| 7/27/2022 | Pending sale | $659,675$282/sqft |
Source: Stellar MLS #O6044681 Report a problem | ||
| 7/20/2022 | Listed for sale | $659,675$282/sqft |
Source: Stellar MLS #O6044681 Report a problem | ||
Public tax history
| Year | Property taxes | Tax assessment |
|---|---|---|
| 2025 | $7,342 +23% | $531,978 +22% |
| 2024 | $5,968 -8.4% | $436,179 +11.3% |
| 2023 | $6,515 +6.5% | $391,919 +10% |
| 2022 | $6,118 +15% | $356,290 +10% |
| 2021 | $5,317 +5.9% | $323,900 +8% |
| 2020 | $5,019 | $299,800 |
| 2019 | -- | -- |
Find assessor info on the county website
Neighborhood: Northeast Venice
Nearby homes
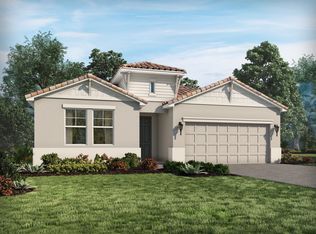
- $622,1004 bd2 ba2.3k sqft113 Daylily Blvd, Nokomis, FL 34275Off Market
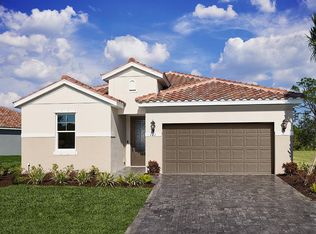
- $540,0003 bd2 ba1.6k sqft121 Daylily Blvd, Nokomis, FL 34275Sold
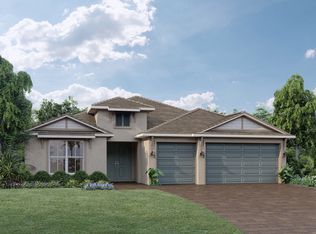
- $647,1003 bd2 ba2.5k sqft109 Daylily Blvd, Nokomis, FL 34275Off Market
- $748,3004 bd4 ba2.8k sqft456 Baneberry Ct, Nokomis, FL 34275Off Market
- $718,8003 bd3 ba2.5k sqft124 Daylily Blvd, Nokomis, FL 34275Off Market
- $623,6004 bd3 ba2.5k sqft105 Daylily Blvd, Nokomis, FL 34275Off Market
- $717,4954 bd2 ba2k sqft132 Daylily Blvd, Nokomis, FL 34275Sold
- $925,0003 bd3 ba2.3k sqft152 Daylily Blvd, Nokomis, FL 34275Sold
Nearby schools
GreatSchools rating
- 8/10Laurel Nokomis SchoolGrades: PK-8Distance: 3.9 mi
- 7/10Venice Senior High SchoolGrades: 9-12Distance: 5.1 mi
Schools provided by the listing agent
- Elementary: Laurel Nokomis Elementary
- Middle: Laurel Nokomis Middle
- High: Venice Senior High
Source: Stellar MLS. This data may not be complete. We recommend contacting the local school district to confirm school assignments for this home.
Get a cash offer in 3 minutes
Find out how much your home could sell for in as little as 3 minutes with a no-obligation cash offer.
Estimated market value
$624,800
Get a cash offer in 3 minutes
Find out how much your home could sell for in as little as 3 minutes with a no-obligation cash offer.
Estimated market value
$624,800
- Florida
- Sarasota County
- Venice
- 34275
- Northeast Venice
- 117 DAYLILY BOULEVARD
Nearby cities
Nearby neighborhoods
Nearby zip codes
Other Venice Topics
