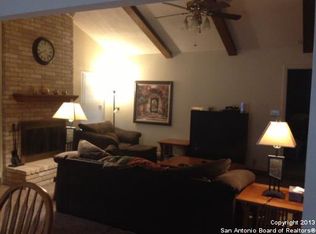
Welcome to this beautifully maintained 4-bedroom, 2-bath home offering 1,749 square feet of comfortable living in the heart of Universal City. Conveniently located directly across from H-E-B, less than 5 minutes from shopping, dining, and entertainment at The Forum at Live Oak, and under 10 minutes from Randolph Air Force Base, this home combines comfort with an unbeatable location. Inside, you'll find numerous updates including wood-look tile flooring in the living and dining areas, updated tile flooring in the kitchen and utility room, multiple new light fixtures throughout the home, and recently renovated bathrooms. The primary bathroom was beautifully updated in 2024 with new floor and shower tile, while the hall bathroom received a stylish refresh in 2025 with a newly retiled shower, granite countertop, and updated sink. The inviting living room centers around a cozy fireplace, creating the perfect gathering space. The kitchen is equipped with a tiled backsplash, built-in microwave, range, dishwasher, and disposal. The spacious primary suite offers exceptional storage with three separate closets, including a walk-in closet, a shelving closet, and an additional coat-style closet. The suite also features a ceiling fan for added comfort. Three secondary bedrooms provide plenty of space and each includes ceiling fans as well. Step outside to enjoy the enclosed patio with removable glass windows, allowing you to create the perfect indoor-outdoor space for relaxing evenings or entertaining guests. The large privacy-fenced backyard is beautifully maintained and features mature shade trees along with lime and orange trees. Additional highlights include a low-maintenance xeriscaped front yard, rear-entry two-car garage, HVAC system replaced in 2020, and roof replaced in 2021. This move-in-ready home offers the perfect blend of thoughtful updates, charm, and convenience in a highly desirable location.
For sale
Price cut: $5K (7/25)
$240,000
117 De Vaca, Universal City, TX 78148
4beds
1,749sqft
Single Family Residence
Built in 1981
6,272 Square Feet Lot
$237,900 Zestimate®
$137/sqft
$-- HOA
What's special
Low-maintenance xeriscaped front yardRecently renovated bathroomsRear-entry two-car garage
- 77 days
- 747
- 74
Zillow last checked:
Listing updated:
Listed by:
Brittani Garcia TREC #756300 (210) 709-2311,
StepStone Realty LLC
Source: LERA MLS,MLS#: 1993765
Facts & features
Interior
Bedrooms & bathrooms
- Bedrooms: 4
- Bathrooms: 2
- Full bathrooms: 2
Primary bedroom
- Features: Walk-In Closet(s), Multi-Closets, Ceiling Fan(s), Full Bath
- Area: 192
- Dimensions: 16 x 12
Bedroom 2
- Area: 154
- Dimensions: 14 x 11
Bedroom 3
- Area: 100
- Dimensions: 10 x 10
Bedroom 4
- Area: 132
- Dimensions: 12 x 11
Primary bathroom
- Features: Shower Only
- Area: 35
- Dimensions: 5 x 7
Dining room
- Area: 132
- Dimensions: 11 x 12
Kitchen
- Area: 100
- Dimensions: 10 x 10
Living room
- Area: 252
- Dimensions: 18 x 14
Heating
- Central, Electric, Natural Gas
Cooling
- Ceiling Fan(s), Central Air
Appliances
- Included: Microwave, Range, Disposal, Dishwasher
- Laundry: Washer Hookup, Dryer Connection
Features
- One Living Area, Separate Dining Room, Eat-in Kitchen, Open Floorplan, Walk-In Closet(s), Ceiling Fan(s), Programmable Thermostat
- Flooring: Saltillo Tile, Ceramic Tile, Marble, Vinyl, Stone, Terrazzo
- Windows: Double Pane Windows, Window Coverings
- Has basement: No
- Number of fireplaces: 1
- Fireplace features: One, Living Room, Wood Burning, Gas
Interior area
- Total interior livable area: 1,749 sqft
Property
Parking
- Total spaces: 2
- Parking features: Two Car Garage, Attached, Garage Faces Rear, Oversized, Garage Door Opener
- Attached garage spaces: 2
Features
- Levels: One
- Stories: 1
- Patio & porch: Covered
- Pool features: None
- Fencing: Privacy
Lot
- Size: 6,272 Square Feet
- Features: Curbs, Sidewalks
- Residential vegetation: Mature Trees, Mature Trees (ext feat)
Details
- Parcel number: 050472050190
Construction
Type & style
- Home type: SingleFamily
- Property subtype: Single Family Residence
Materials
- Brick, Siding, Fiber Cement
- Foundation: Slab
- Roof: Composition
Condition
- Pre-Owned
- New construction: No
- Year built: 1981
Utilities & green energy
Green energy
- Water conservation: Xeriscaped
Community & HOA
Community
- Features: None
- Subdivision: Coronado Village
Location
- Region: Universal City
Financial & listing details
- Price per square foot: $137/sqft
- Tax assessed value: $255,000
- Annual tax amount: $5,643
- Price range: $240K - $240K
- Date on market: 6/21/2026
- Cumulative days on market: 78 days
- Listing terms: Conventional,FHA,VA Loan,Cash,Investors OK
- Road surface type: Paved
Estimated market value
$237,900
$226,000 - $250,000
$1,957/mo
Price history
| Date | Event | Price |
|---|---|---|
| 7/25/2026 | Listed for sale | $240,000-2%$137/sqft |
Source:  LERA MLS #1993765 Report a problem LERA MLS #1993765 Report a problem | ||
| 7/21/2026 | Contingent | $245,000$140/sqft |
Source: LERA MLS #1993765 Report a problem | ||
| 7/8/2026 | Price change | $245,000-5.4%$140/sqft |
Source: LERA MLS #1993765 Report a problem | ||
| 6/28/2026 | Price change | $259,000-1.9%$148/sqft |
Source: LERA MLS #1993765 Report a problem | ||
| 6/21/2026 | Listed for sale | $264,000+30%$151/sqft |
Source: LERA MLS #1993765 Report a problem | ||
| 10/19/2020 | Sold | -- |
Source:  Central Texas MLS #422530 Report a problem Central Texas MLS #422530 Report a problem | ||
| 9/6/2020 | Listed for sale | $203,000$116/sqft |
Source: Daniels & Daniels Real Estate #1481823 Report a problem | ||
Public tax history
| Year | Property taxes | Tax assessment |
|---|---|---|
| 2025 | $4,044 -8.1% | $255,000 +1.4% |
| 2024 | $4,398 +10.3% | $251,400 +10% |
| 2023 | $3,988 -12.4% | $228,545 +10% |
| 2022 | $4,553 | $207,768 +10% |
| 2021 | -- | $188,880 +18.1% |
| 2020 | -- | $160,000 +1% |
| 2019 | $3,913 | $158,380 +7.2% |
| 2018 | $3,913 +10.5% | $147,750 +2.9% |
| 2017 | $3,541 +9.3% | $143,638 +10% |
| 2016 | $3,239 +6.5% | $130,580 |
| 2015 | $3,042 | $130,580 +9% |
| 2014 | $3,042 | $119,770 +3.1% |
| 2013 | -- | $116,130 +6.3% |
| 2012 | -- | $109,270 -0.2% |
| 2011 | -- | $109,490 -1.9% |
| 2010 | -- | $111,600 -4.7% |
| 2009 | -- | $117,060 +3.2% |
| 2008 | -- | $113,470 +1.6% |
| 2007 | -- | $111,650 +6.8% |
| 2006 | -- | $104,580 +12.3% |
| 2005 | -- | $93,100 |
| 2004 | -- | -- |
| 2003 | -- | -- |
| 2002 | -- | -- |
| 2001 | -- | -- |
| 2000 | -- | -- |
Find assessor info on the county website
Monthly payment
Est. payment
Payment breakdown
Explore the cost of this home by adjusting the details. Changes won't be saved.Climate risks
Neighborhood: 78148
Nearby schools
Schools provided by the listing agent
- Elementary: Olympia
- Middle: Cibolo Creek
- High: Veterans Memorial
- District: Judson
Source: LERA MLS. This data may not be complete. We recommend contacting the local school district to confirm school assignments for this home.

Similar homes
- $189,9903 bd2 ba1.2k sqft702 GARDEN MEADOW DR, Universal City, TX 78148For Sale

 MLS ID #1968945, Christopher Marti TREC #628996, Keller Williams City-View. LERA MLS
 - $240,0003 bd2 ba1.8k sqft10518 MUSTANG RDG, Converse, TX 78109For Sale
 MLS ID #2010429, Victor Larsen TREC #837441, Phyllis Browning Company. LERA MLS
 - $249,0003 bd2 ba1.6k sqft7111 Comanche Ridge Drive, Converse, TX 78109For Sale
 MLS ID #1995632, Carmen Lucas TREC #584866, Kuper Sotheby's Int'l Realty. LERA MLS
 - $239,0003 bd2 ba1.5k sqft5703 Creekwood Street, San Antonio, TX 78233For Sale
 MLS ID #2003376, Paul Borel TREC #741814, CARE Real Estate. LERA MLS
 - $239,0003 bd2 ba1.4k sqft14414 Ledgewood St, San Antonio, TX 78233For SaleMLS ID #2000906, Deborah Margozewitz TREC #412967, Phyllis Browning Company. LERA MLS
- $229,9903 bd2 ba1.4k sqft11302 FOREST SMT, Live Oak, TX 78233For SaleMLS ID #1990382, Patrick Conway TREC #615868, Keller Williams City-View. LERA MLS
- $264,0004 bd3 ba2.1k sqft14639 HIGHLAND RDG, San Antonio, TX 78233For SaleMLS ID #2011681, James Chappel TREC #654139, Keller Williams Heritage. LERA MLS
- $210,0003 bd2 ba1.2k sqft9749 MISTY ASH DR, Converse, TX 78109For SaleMLS ID #2012118, Cynthia Irving TREC #727597, Century 21 Scott Myers, REALTORS. LERA MLS
- $258,0003 bd3 ba1.9k sqft9210 SHADOW LAWN CIR, Converse, TX 78109For SaleMLS ID #2002708, Kim Wolff TREC #682810, JB Goodwin, REALTORS. LERA MLS
- $245,0004 bd2 ba1.5k sqft3815 WETMORE KNL, San Antonio, TX 78247For SaleMLS ID #1969890, R.J. Reyes TREC #550413, Keller Williams Heritage. LERA MLS
- $245,0003 bd2 ba1.4k sqft3915 Briarcrest St, San Antonio, TX 78247For SaleMLS ID #1992537, Doris Finch TREC #598208, Coldwell Banker D'Ann Harper. LERA MLS
- $265,0003 bd3 ba1.8k sqft6915 RAINTREE FRST, San Antonio, TX 78233For SaleMLS ID #1997442, Analisa Gutierrez TREC #731759, Real Broker, LLC. LERA MLS
- $249,0003 bd2 ba1.4k sqft4955 Nuthatch, San Antonio, TX 78217For SaleMLS ID #2005098, Steven Garza TREC #564531, eXp Realty. LERA MLS
- $208,0003 bd2 ba1.9k sqft305 TOEPPERWEIN RD, Converse, TX 78109For SaleMLS ID #2003335, Valerie Alexander TREC #481004, Alexander Realty. LERA MLS
- $230,0003 bd2 ba1.3k sqft519 Reba, Converse, TX 78109For SaleMLS ID #2007454, Roger Fisher TREC #382977, RE/MAX Associates Boerne. LERA MLS
- $209,9993 bd2 ba1k sqft9816 MEADOW HL, Converse, TX 78109For SaleMLS ID #1973016, Monti Cutlip TREC #772983, eXp Realty. LERA MLS
- $219,9003 bd2 ba1.5k sqft13254 WOOD CLIMB ST, San Antonio, TX 78233For SaleMLS ID #1993061, Jaime Marin TREC #562960, Keller Williams Heritage Marin Realty & Property M. LERA MLS
- $217,0003 bd3 ba1.7k sqft7107 Grassy Trl, San Antonio, TX 78244For SaleMLS ID #1999084, Steven Morfin TREC #654041, Mission Real Estate Group. LERA MLS
- $228,9004 bd3 ba2.2k sqft6119 Ironmill Creek, Converse, TX 78109For SaleMLS ID #1965963, Hector Lozada Principe TREC #710654, Global Realty Group. LERA MLS
- $219,9993 bd2 ba1.2k sqft8790 RIDGE MILE DR, San Antonio, TX 78239For SaleMLS ID #1970974, Andre Dickerson TREC #737029, Levi Rodgers Real Estate Group. LERA MLS
