Skip main navigation
Closed
  • $299,900

    117 Dean Cir, McDonough, GA 30253

    2beds
    1,893sqft
    Single Family Residence
    Built in 2015
    7,840 Square Feet Lot
    $297,700 Zestimate®
    $158/sqft
    $2,125 Estimated rent

    Home value

    $297,700

    Estimated sales range

    Not available

    $2,125/mo

    Zestimate® history
    Loading
    Loading...

    Owner options

    List your home for rent

    $2,125/mo

    Rent Zestimate®

    Find your next renter with Zillow Rental Manager. Plus, with online applications, you can quickly screen prospective tenants – for free.

    Learn more

    $2,125/mo

    Rent Zestimate®

    Refinance and save

    $3,973/mo

    Est. payment

    Refinancing to a lower rate could help reduce your monthly payments and save thousands over the life of the loan.

    See today's rates

    $3,973/mo

    Est. payment

    Explore your selling options

    Work with a Zillow partner agent

    Leverage their expertise and Zillow's premium Showcase listings to get your home seen by more buyers.

    Get started

    List with your own agent

    Get your home in front of millions of buyers by listing it on Zillow.

    Learn how to do it

    Sell it yourself

    Take full control of how buyers see your home on Zillow by listing For Sale by Owner (FSBO).

    List your home

    What's special

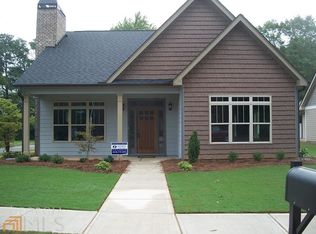
    If you are seeking a move-in ready home tucked inside a quaint age 55+ community that is close to everything in Downtown McDonough, this is absolutely the one you should see! Walk to the historic Square for shopping, dining and holiday events! You can appreciate the attention to all the special details in this 2 bedroom/2 bathroom home: hardwood floors, crown molding, abundance of gleaming cabinetry, stainless steel kitchen appliances (refrigerator included!), plantation shutters and so much more! This charming property is bright and welcoming. The living room features a ceiling fan, natural gas fireplace (with logs) flanked by built-in bookcases with lower cabinetry. Formal dining room with a gorgeous coffered ceiling that will seat the whole family for those special occasions. Spacious kitchen features granite counters, tile backsplash, pantry and has plenty of room for adding a kitchen table or island. Owner's suite with hardwood floor, ceiling fan and a huge walk-in closet. Tile floor owner's bathroom with granite double sink vanity and shower with glass door. Guest bedroom with ceiling fan, carpeted floor and walk-in closet. The guest bedroom has convenient adjoining access to the hall bathroom. Rear two-car garage with remote. Irrigation system. Sell your mower because lawn care is included in the HOA fee! This sweet community features street lights, sidewalks and a charming pocket park with outdoor fireplace and cozy seating for nights under the stars mingling with your neighbors. Approximately 8 minutes to I-75. Easy access to Highway 20, Highway 42, Highway 81 and Highway 155. Don't miss the opportunity to make this house your new home!

    Zillow last checked:

    Listing updated:

    Listed by:

    Beau J Kelley 404-392-5371,

    Buddy Kelley Properties

    Bought with:

    Briana Watts, 405510

    Watkins Real Estate Associates

    Source: GAMLS,MLS#: 10673266MLS Logo

    Facts & features

    Interior

    Bedrooms & bathrooms
    • Bedrooms: 2
    • Bathrooms: 2
    • Full bathrooms: 2
    • Main level bathrooms: 2
    • Main level bedrooms: 2
    Rooms
    • Room types: Family Room, Foyer
    Dining room
    • Features: Separate Room
    Kitchen
    • Features: Breakfast Area, Pantry, Solid Surface Counters
    Heating
    • Central, Natural Gas
    Cooling
    • Ceiling Fan(s), Central Air, Electric
    Appliances
    • Included: Dishwasher, Disposal, Dryer, Gas Water Heater, Microwave, Oven/Range (Combo), Refrigerator, Stainless Steel Appliance(s), Washer
    • Laundry: In Hall
    Features
    • Beamed Ceilings, Bookcases, Double Vanity, Master On Main Level, Separate Shower, Tile Bath, Walk-In Closet(s)
    • Flooring: Carpet, Hardwood, Tile
    • Windows: Double Pane Windows, Window Treatments
    • Basement: None
    • Attic: Pull Down Stairs
    • Number of fireplaces: 1
    • Fireplace features: Factory Built, Family Room, Gas Log, Gas Starter
    Interior area
    • Total structure area: 1,893
    • Total interior livable area: 1,893 sqft
    • Finished area above ground: 1,893
    • Finished area below ground: 0

    Property

    Parking
    • Parking features: Attached, Garage, Garage Door Opener, Kitchen Level, Side/Rear Entrance
    • Has attached garage: Yes
    Features
    • Levels: One
    • Stories: 1
    • Patio & porch: Patio, Porch
    • Exterior features: Sprinkler System
    Lot
    • Size: 7,840 Square Feet
    • Features: Corner Lot, Level
    Details
    • Parcel number: M21A01005000

    Construction

    Type & style
    • Home type: SingleFamily
    • Architectural style: Bungalow/Cottage,Craftsman
    • Property subtype: Single Family Residence
    Materials
    • Concrete
    • Foundation: Slab
    • Roof: Composition
    Condition
    • Resale
    • New construction: No
    • Year built: 2015

    Utilities & green energy

    • Sewer: Public Sewer
    • Water: Public
    • Utilities for property: Cable Available, Electricity Available, High Speed Internet, Natural Gas Available, Phone Available, Sewer Available, Underground Utilities, Water Available

    Community & HOA

    Community
    • Features: Park, Retirement Community, Sidewalks, Street Lights, Walk To Schools, Near Shopping
    • Senior community: Yes
    • Subdivision: College Place
    HOA
    • Has HOA: Yes
    • Services included: Maintenance Grounds
    • HOA fee: $2,100 annually
    Location
    • Region: Mcdonough

    Financial & listing details

    • Price per square foot: $158/sqft
    • Tax assessed value: $320,800
    • Annual tax amount: $1,293
    • Date on market: 1/15/2026
    • Cumulative days on market: 42 days
    • Listing agreement: Exclusive Right To Sell
    • Listing terms: Cash,Conventional,FHA,VA Loan
    • Electric utility on property: Yes

    Price history

    DateEventPrice
    3/30/2026Sold$299,900$158/sqft
    Source: GAMLS #10673266 Report a problem
    2/27/2026Pending sale$299,900$158/sqft
    Source: GAMLS #10673266 Report a problem
    2/15/2026Price change$299,900-6.3%$158/sqft
    Source: GAMLS #10673266 Report a problem
    1/16/2026Listed for sale$319,900+68.5%$169/sqft
    Source: GAMLS #10673266 Report a problem
    2/15/2016Sold$189,900$100/sqft
    Source: Public Record Report a problem

    Public tax history

    YearProperty taxesTax assessment
    2025$1,271 -2.6%$128,320 -6.1%
    2024$1,305 +43.8%$136,680 +5.3%
    2023$907 -17.3%$129,800 +19%
    2022$1,096 0%$109,080 +23.3%
    2021$1,096 -1.8%$88,480 -0.9%
    2020$1,117 -3.3%$89,320 +11.3%
    2019$1,155 $80,240 +4.7%
    2018-- $76,640 -3.3%
    2016$1,127 -65.3%$79,240 +1220.7%
    2015$3,245 +1010.5%$6,000
    2014$292 $6,000
    Find assessor info on the county website

    Neighborhood: 30253

    Nearby schools

    GreatSchools rating
    Schools provided by the listing agent
    • Elementary: Tussahaw
    • Middle: McDonough
    • High: McDonough

    Source: GAMLS. This data may not be complete. We recommend contacting the local school district to confirm school assignments for this home.

    Get a cash offer in 3 minutes
    Find out how much your home could sell for in as little as 3 minutes with a no-obligation cash offer.
    Estimated market value
    $297,700
    Get a cash offer in 3 minutes
    Find out how much your home could sell for in as little as 3 minutes with a no-obligation cash offer.
    Estimated market value
    $297,700