Welcome to this stately and spacious colonial, gracefully perched atop a hill in a charming community of just 28 homes. This home features a beautifully landscaped front yard with stone paver walkway which leads to a stunning stone landing and elegant front door. Step inside to a hardwood foyer and an open floor plan featuring a gourmet kitchen with natural gas cooking, center island with farmhouse sink, and an eat-in area with sliders to the private, paved patio. Enjoy perennial gardens, custom wooden retaining walls and a sloped backyard framed by mature trees - perfect for entertaining or quiet evenings outdoors. The great room boasts a cozy wood-burning stone fireplace, while double French doors connect the formal living and dining rooms, each with hardwood floors and classic chair rail molding. A large mudroom/laundry combo with built-in shelving and an oversized powder room provides everyday convenience off the 2-car garage. Upstairs, the oversized primary suite features a ceiling fan , luxurious ensuite bath with marble and tile finishes, an extra-large walk-in shower with three rain shower heads and handheld wand. Three additional generously sized bedrooms share a well-appointed hall full bath. The fully finished lower level offers incredible versatility - featuring a fifth bedroom with egress, full walk-in shower, a Jack and Jill style half bath, plus space for a family room, recreation room, home office, hobby area. With a one-year old roof, mature landscaping, ample storage, and so many flexible spaces throughout, this home offers exceptional value and endless potential.
Sold for $785,000
Street View
$785,000
117 Deer Creek Xing, Kennett Square, PA 19348
4beds
4,372sqft
Single Family Residence
Built in 1993
1 Acres Lot
$799,800 Zestimate®
$180/sqft
$4,971 Estimated rent
Home value
$799,800
$752,000 - $848,000
$4,971/mo
Zestimate® history
Owner options
List your home for rent
$4,971/mo
Rent Zestimate®
Find your next renter with Zillow Rental Manager. Plus, with online applications, you can quickly screen prospective tenants – for free.
$4,971/mo
Rent Zestimate®
Refinance and save
$4,091/mo
Est. payment
Refinancing to a lower rate could help reduce your monthly payments and save thousands over the life of the loan.
$4,091/mo
Est. payment
Explore your selling options
Work with a Zillow partner agent
Leverage their expertise and Zillow's premium Showcase listings to get your home seen by more buyers.
Get startedList with your own agent
Get your home in front of millions of buyers by listing it on Zillow.
Learn how to do itSell it yourself
Take full control of how buyers see your home on Zillow by listing For Sale by Owner (FSBO).
List your homeWhat's special
Zillow last checked:
Listing updated:
Listed by:
Mary Hughes 610-574-5771,
Beiler-Campbell Realtors-Kennett Square
Bought with:
Terry Scollin, RS307675
Compass RE
Source: Bright MLS,MLS#: PACT2111992
Facts & features
Interior
Bedrooms & bathrooms
- Bedrooms: 4
- Bathrooms: 5
- Full bathrooms: 3
- 1/2 bathrooms: 2
- Main level bathrooms: 1
Rooms
- Room types: Living Room, Dining Room, Primary Bedroom, Bedroom 2, Bedroom 3, Bedroom 4, Kitchen, Foyer, Great Room, Laundry, Bonus Room, Primary Bathroom, Full Bath, Half Bath
Primary bedroom
- Features: Walk-In Closet(s), Ceiling Fan(s)
- Level: Upper
Bedroom 2
- Features: Flooring - Carpet
- Level: Upper
Bedroom 3
- Features: Flooring - Carpet
- Level: Upper
Bedroom 4
- Features: Flooring - Carpet
- Level: Upper
Primary bathroom
- Features: Bathroom - Walk-In Shower
- Level: Upper
Bonus room
- Level: Lower
Dining room
- Features: Flooring - HardWood, Chair Rail
- Level: Main
Foyer
- Features: Flooring - HardWood
- Level: Main
Other
- Features: Bathroom - Walk-In Shower
- Level: Lower
Other
- Features: Bathroom - Tub Shower
- Level: Upper
Great room
- Features: Fireplace - Wood Burning
- Level: Main
Half bath
- Level: Main
Half bath
- Features: Jack and Jill Bathroom
- Level: Lower
Kitchen
- Features: Kitchen Island
- Level: Main
Laundry
- Features: Built-in Features
- Level: Main
Living room
- Level: Main
Heating
- Forced Air, Natural Gas
Cooling
- Central Air, Ductless, Programmable Thermostat, Electric, Natural Gas
Appliances
- Included: Microwave, Built-In Range, Dishwasher, Dryer, Self Cleaning Oven, Oven/Range - Gas, Stainless Steel Appliance(s), Washer, Water Heater, Refrigerator, Gas Water Heater
- Laundry: Main Level, Laundry Room
Features
- Attic, Ceiling Fan(s), Dining Area, Formal/Separate Dining Room, Eat-in Kitchen, Kitchen Island, Recessed Lighting, Walk-In Closet(s), Chair Railings, Family Room Off Kitchen, Open Floorplan, Kitchen - Gourmet, Primary Bath(s), Bathroom - Tub Shower, Bathroom - Walk-In Shower
- Flooring: Carpet, Ceramic Tile, Hardwood, Wood
- Doors: French Doors, Six Panel, Sliding Glass
- Windows: Atrium
- Basement: Full,Finished,Heated
- Number of fireplaces: 1
- Fireplace features: Mantel(s), Stone
Interior area
- Total structure area: 4,372
- Total interior livable area: 4,372 sqft
- Finished area above ground: 3,506
- Finished area below ground: 866
Property
Parking
- Total spaces: 8
- Parking features: Garage Door Opener, Inside Entrance, Storage, Garage Faces Side, Driveway, Private, Attached
- Attached garage spaces: 2
- Uncovered spaces: 6
- Details: Garage Sqft: 484
Accessibility
- Accessibility features: None
Features
- Levels: Two and One Half
- Stories: 2.5
- Patio & porch: Patio, Porch
- Exterior features: Extensive Hardscape, Sidewalks
- Pool features: None
Lot
- Size: 1 Acres
- Features: Front Yard, Rear Yard, SideYard(s), Sloped
Details
- Additional structures: Above Grade, Below Grade
- Parcel number: 61070005.2100
- Zoning: RESIDENTIAL
- Special conditions: Standard
Construction
Type & style
- Home type: SingleFamily
- Architectural style: Colonial
- Property subtype: Single Family Residence
Materials
- Block, CPVC/PVC, Vinyl Siding
- Foundation: Block, Active Radon Mitigation
- Roof: Architectural Shingle
Condition
- Very Good
- New construction: No
- Year built: 1993
Utilities & green energy
- Electric: 200+ Amp Service
- Sewer: Approved System, On Site Septic, Septic Permit Issued
- Water: Well
- Utilities for property: Electricity Available, Natural Gas Available
Community & HOA
Community
- Security: Carbon Monoxide Detector(s), Smoke Detector(s)
- Subdivision: Deer Creek Crossing
HOA
- Has HOA: No
Location
- Region: Kennett Square
- Municipality: EAST MARLBOROUGH TWP
Financial & listing details
- Price per square foot: $180/sqft
- Tax assessed value: $232,230
- Annual tax amount: $10,208
- Date on market: 11/4/2025
- Listing agreement: Exclusive Right To Sell
- Listing terms: Cash,Conventional
- Inclusions: Refrigerator In Kitchen, Washer, Dryer, All In "as-is" Condition With No Monetary Value
- Ownership: Fee Simple
- Road surface type: Paved
Price history
| Date | Event | Price |
|---|---|---|
| 1/21/2026 | Sold | $785,000-1.8%$180/sqft |
Source:  Bright MLS #PACT2111992 Report a problem Bright MLS #PACT2111992 Report a problem | ||
| 12/16/2025 | Pending sale | $799,000$183/sqft |
Source: Bright MLS #PACT2111992 Report a problem | ||
| 11/14/2025 | Contingent | $799,000$183/sqft |
Source: Bright MLS #PACT2111992 Report a problem | ||
| 11/14/2025 | Pending sale | $799,000$183/sqft |
Source: Bright MLS #PACT2111992 Report a problem | ||
| 11/4/2025 | Listed for sale | $799,000+21.2%$183/sqft |
Source: Bright MLS #PACT2111992 Report a problem | ||
| 3/31/2023 | Sold | $659,000+6.5%$151/sqft |
Source: Bright MLS #PACT2039622 Report a problem | ||
| 2/25/2023 | Pending sale | $619,000$142/sqft |
Source: Bright MLS #PACT2039622 Report a problem | ||
| 2/22/2023 | Listed for sale | $619,000+54.8%$142/sqft |
Source: Bright MLS #PACT2039622 Report a problem | ||
| 1/13/2017 | Sold | $400,000-2.2%$91/sqft |
Source: Public Record Report a problem | ||
| 11/16/2016 | Price change | $409,000-4%$94/sqft |
Source: Berkshire Hathaway HomeServices Fox & Roach, REALTORS #6780396 Report a problem | ||
| 11/3/2016 | Price change | $425,900-4.3%$97/sqft |
Source: Berkshire Hathaway HomeServices Fox & Roach, REALTORS #6780396 Report a problem | ||
| 7/26/2016 | Price change | $445,000-2.2%$102/sqft |
Source: Berkshire Hathaway HomeServices Fox & Roach #6780396 Report a problem | ||
| 6/20/2016 | Price change | $455,000-2.2%$104/sqft |
Source: BHHS Fox & Roach #6780396 Report a problem | ||
| 6/8/2016 | Price change | $465,000-2.1%$106/sqft |
Source: BHHS Fox & Roach #6780396 Report a problem | ||
| 4/26/2016 | Listed for sale | $475,000+8.2%$109/sqft |
Source: BHHS Fox & Roach #6780396 Report a problem | ||
| 5/2/2013 | Sold | $439,000-2.4%$100/sqft |
Source: Public Record Report a problem | ||
| 1/19/2013 | Listed for sale | $449,900+62.9%$103/sqft |
Source: Chester County Regional Realty #6157466 Report a problem | ||
| 10/3/2012 | Sold | $276,200$63/sqft |
Source: Agent Provided Report a problem | ||
| 5/18/2012 | Listing removed | $276,200$63/sqft |
Source: RE/MAX OF WILMINGTON #6022691 Report a problem | ||
| 5/9/2012 | Price change | $276,200-11%$63/sqft |
Source: RE/MAX OF WILMINGTON #6022691 Report a problem | ||
| 5/2/2012 | Price change | $310,500-5.9%$71/sqft |
Source: RE/MAX OF WILMINGTON #6022691 Report a problem | ||
| 3/16/2012 | Listed for sale | $330,000-21.4%$75/sqft |
Source: RE/MAX Wilmington #6022691 Report a problem | ||
| 1/17/2010 | Listing removed | $419,900$96/sqft |
Source: RE/MAX Wilmington #5401956 Report a problem | ||
| 7/6/2009 | Price change | $419,900-0.7%$96/sqft |
Source: RE/MAX Wilmington #5401956 Report a problem | ||
| 6/26/2009 | Price change | $423,000-1.6%$97/sqft |
Source: RE/MAX Wilmington #5401956 Report a problem | ||
| 4/28/2009 | Price change | $429,900-1.1%$98/sqft |
Source: Point2 #5401956 Report a problem | ||
| 1/13/2009 | Price change | $434,900-1.1%$99/sqft |
Source: Point2 #5401956 Report a problem | ||
| 11/2/2008 | Listed for sale | $439,900-2.2%$101/sqft |
Source: Point2 #5401956 Report a problem | ||
| 12/20/2006 | Sold | $450,000+3.4%$103/sqft |
Source: Public Record Report a problem | ||
| 6/13/2005 | Sold | $435,000$99/sqft |
Source: Public Record Report a problem | ||
Public tax history
| Year | Property taxes | Tax assessment |
|---|---|---|
| 2025 | $2,333 -69.2% | $232,230 |
| 2024 | $7,573 -15.7% | $232,230 |
| 2023 | $8,984 +3.3% | $232,230 |
| 2022 | $8,700 +17.5% | $232,230 |
| 2021 | $7,401 +195.9% | $232,230 |
| 2020 | $2,501 -70.9% | $232,230 |
| 2019 | $8,592 +5.8% | $232,230 |
| 2018 | $8,119 +9900.3% | $232,230 |
| 2017 | $81 -91.2% | $232,230 |
| 2016 | $921 | $232,230 |
| 2015 | $921 | $232,230 |
| 2014 | $921 | $232,230 |
| 2013 | -- | $232,230 |
| 2012 | -- | $232,230 |
| 2011 | -- | $232,230 |
| 2010 | -- | $232,230 |
| 2009 | -- | $232,230 |
| 2008 | -- | $232,230 |
| 2007 | -- | $232,230 |
| 2006 | -- | $232,230 |
| 2005 | -- | $232,230 |
| 2004 | -- | $232,230 |
| 2003 | -- | $232,230 |
| 2000 | -- | $232,230 |
Find assessor info on the county website
Neighborhood: 19348
Nearby homes
- $747,0004 bd2 ba3k sqft115 Deer Creek Xing, Kennett Square, PA 19348Off Market
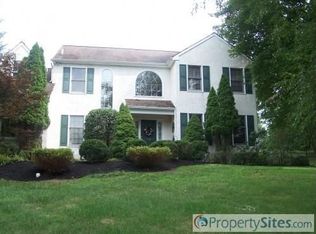
- $826,6004 bd3 ba3.1k sqft119 Deer Creek Xing, Kennett Square, PA 19348Off Market
- $786,5005 bd4 ba3.2k sqft107 Deer Creek Xing, Kennett Square, PA 19348Off Market
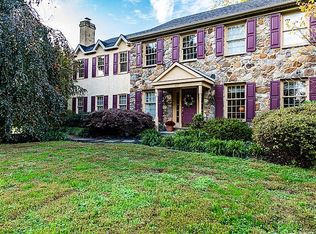
- $776,4004 bd3 ba2.6k sqft105 Deer Creek Crossing, KENNETT SQUARE, PA 19348Off Market
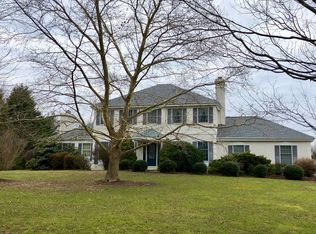
- $755,9004 bd2 ba2.5k sqft128 Deer Creek Xing, Kennett Square, PA 19348Off Market
- $815,9004 bd3 ba2.9k sqft109 Deer Creek Xing, Kennett Square, PA 19348Off Market
- $916,8004 bd3 ba3.1k sqft126 Deer Creek Xing, Kennett Square, PA 19348Off Market
- $758,6004 bd2 ba2.5k sqft113 Deer Creek Xing, Kennett Square, PA 19348Off Market
Nearby schools
GreatSchools rating
- 8/10Unionville El SchoolGrades: K-5Distance: 3 mi
- 9/10Charles F Patton Middle SchoolGrades: 6-8Distance: 2.5 mi
- 9/10Unionville High SchoolGrades: 9-12Distance: 2.4 mi
Schools provided by the listing agent
- District: Unionville-chadds Ford
Source: Bright MLS. This data may not be complete. We recommend contacting the local school district to confirm school assignments for this home.
Get a cash offer in 3 minutes
Find out how much your home could sell for in as little as 3 minutes with a no-obligation cash offer.
Estimated market value
$799,800
Get a cash offer in 3 minutes
Find out how much your home could sell for in as little as 3 minutes with a no-obligation cash offer.
Estimated market value
$799,800
- Pennsylvania
- Chester County
- Kennett Square
- 19348
- 117 Deer Creek Xing
Nearby cities
Nearby neighborhoods
Nearby zip codes
Other Kennett Square Topics
