Skip main navigation
Off market
  • $480,200

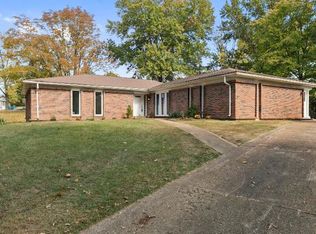
    117 Deer Meadows Ct, Ballwin, MO 63011

    3beds
    2,068sqft
    SingleFamily
    Built in 1969
    0.26 Acres Lot
    $480,200 Zestimate®
    $232/sqft
    $2,674 Estimated rent

    Home value

    $480,200

    $451,000 - $509,000

    $2,674/mo

    Zestimate® history
    Loading
    Loading...

    Owner options

    List your home for rent

    $2,674/mo

    Rent Zestimate®

    Find your next renter with Zillow Rental Manager. Plus, with online applications, you can quickly screen prospective tenants – for free.

    Learn more

    $2,674/mo

    Rent Zestimate®

    Refinance and save

    $3,316/mo

    Est. payment

    Refinancing to a lower rate could help reduce your monthly payments and save thousands over the life of the loan.

    See today's rates

    $3,316/mo

    Est. payment

    Explore your selling options

    Work with a Zillow partner agent

    Leverage their expertise and Zillow's premium Showcase listings to get your home seen by more buyers.

    Get started

    List with your own agent

    Get your home in front of millions of buyers by listing it on Zillow.

    Learn how to do it

    Sell it yourself

    Take full control of how buyers see your home on Zillow by listing For Sale by Owner (FSBO).

    List your home

    What's special

    Beautifully renovated 3 bed 2 bath Ranch style home has all the updates one would expect. Newer handsome wood floors and freshly painted throughout. Front living room & a formal dining area both with floor length windows to allow ample natural lighting. The kitchen features porcelain tile flooring, granite countertops, 42 cabinets with under cabinet lighting, center island, all stainless appliances & 2 pantries. Kitchen adjoins the open breakfast room & family room both with built-in book shelves & wood floors. The family room boast a wood-burning fireplace, crown molding and has a slider out to the back patio where you can enjoy a nice level yard with privacy. Master bed has 3 closets for tons of storage & double doors. Master bath with updated granite vanity top, ceramic tile flooring & walk-in shower. 2 additional bed rooms, full bath & main floor laundry. 2 car side entry garage that is finished with newer floors! Newly landscaped, newer patio, driveway, & many more updates!

    This property is off market, which means it's not currently listed for sale or rent on Zillow. This may be different from what's available on other websites or public sources.
    Facts & features

    Interior

    Bedrooms & bathrooms
    • Bedrooms: 3
    • Bathrooms: 2
    • Full bathrooms: 2
    Heating
    • Forced air, Gas
    Cooling
    • Central
    Appliances
    • Included: Dishwasher, Microwave, Range / Oven
    Features
    • Flooring: Other
    • Has fireplace: Yes
    Interior area
    • Total interior livable area: 2,068 sqft

    Property

    Parking
    • Parking features: Garage - Attached
    Features
    • Exterior features: Other
    Lot
    • Size: 0.26 Acres
    Details
    • Parcel number: 22R510876

    Construction

    Type & style
    • Home type: SingleFamily
    Materials
    • masonry
    • Roof: Other
    Condition
    • Year built: 1969

    Community & neighborhood

    Location
    • Region: Ballwin

    HOA & financial

    HOA
    • Has HOA: Yes
    • HOA fee: $236 monthly

    Price history

    DateEventPrice
    10/27/2016Sold--
    Source: MARIS #16066502 Report a problem
    9/21/2016Listed for sale$305,900+74.8%$148/sqft
    Source: Berkshire Hathaway Alliance #16066502 Report a problem
    2/3/2016Sold--
    Source: MARIS #16000051 Report a problem
    1/7/2016Price change$175,000-22.2%$85/sqft
    Source: And Associates Network-Rlty 24 #16000051 Report a problem
    12/25/2015Listed for sale$224,999$109/sqft
    Source: Owner Report a problem

    Public tax history

    YearProperty taxesTax assessment
    2025$4,849 +0.1%$83,980 +12.2%
    2024$4,846 +1.4%$74,860
    2023$4,778 +5.2%$74,860 +15.8%
    2022$4,541 +0.6%$64,650
    2021$4,514 +3.5%$64,650 +9.3%
    2020$4,361 +5.1%$59,170
    2019$4,150 $59,170 +12%
    2018$4,150 $52,830
    2017$4,150 +2.9%$52,830 +43.2%
    2016$4,032 +35.9%$36,900
    2015$2,967 $36,900 +5.6%
    2014$2,967 +7.7%$34,940
    2013$2,755 $34,940 -10%
    2012-- $38,820
    2011-- $38,820 +5.5%
    2010$2,522 +4.5%$36,800
    2009$2,412 -15.2%$36,800 -18.6%
    2008$2,845 +24.6%$45,220
    2007$2,284 $45,220 +31.1%
    2006$2,284 -0.1%$34,500
    2005$2,286 +16.7%$34,500 +5.2%
    2003$1,959 +1.4%$32,780 +14.3%
    2002$1,931 +8.6%$28,670
    2001$1,779 $28,670

    Find assessor info on the county website

    Neighborhood: 63011

    Nearby schools

    GreatSchools rating
    Schools provided by the listing agent
    • Elementary: Claymont Elem.
    • Middle: West Middle
    • High: Parkway West High
    • District: Parkway C-2

    Source: The MLS. This data may not be complete. We recommend contacting the local school district to confirm school assignments for this home.

    Get a cash offer in 3 minutes
    Find out how much your home could sell for in as little as 3 minutes with a no-obligation cash offer.
    Estimated market value
    $480,200
    Get a cash offer in 3 minutes
    Find out how much your home could sell for in as little as 3 minutes with a no-obligation cash offer.
    Estimated market value
    $480,200