Exceptional turnkey cabin with a Millon dollar view of the Sand Dunes National Monument - just a 6-minute drive away!! Elevation 8000ft. If you are looking for an amazing, get-a-way cabin and/or perfect dream home with year around access. Search no more! This 2bdrm/2 ba cabin has vaulted T & G ceilings and walls, emerald-green marble counter tops, bathroom vanities and matching marble-tile tub enclosures. This fully functional kitchen can inspire the chef in you with top-of-the-line stainless-steel appliances. Experience the big views from the private primary loft: walk in closet, spacious full bathroom and private balcony. When you wake up, the views, will make you feel like you are on top of the world! The dark walnut hardwood floors are an exquisite accent to the T & G feature throughout the cabin. Love the stone fireplace within the great room! My favorite feature is the wraparound deck and private balcony! This property is located in the heart of Zapata where north Zapata creek runs year around below the ridge of this cabin. Experience the sweet sound of the stream below, feel serene, and peaceful solace 24/7. The design to this cabin cannot truly be appreciated till you see it with your own eyes. Last but not least, the 2-car attached heated garage is located on the main level with an enclosed breezeway style hallway which houses a separate front entrance, laundry room and utility room (beneath the second level). Two ways to access the upper level, through the enclosed breezeway or up the south facing exterior staircase which leads to the front French door entrance. All four seasons at this property are award winning pictures in living color. The Aspens below this property are stunning during the fall season. Discover "Zapata" it is an amazing place surrounded by the Sangre de Cristo mountains, forest and BLM property. Bonus Offer: $6000 Credit to the buyer upon a full price offer. Can be used for closing costs, buyer points, etc.
Sold for $515,000
$515,000
117 Deer Run Boulevard, Alamosa, CO 81101
2beds
2,137sqft
Single Family Residence
Built in 2007
1.59 Acres Lot
$519,500 Zestimate®
$241/sqft
$1,936 Estimated rent
Home value
$519,500
$488,000 - $551,000
$1,936/mo
Zestimate® history
Owner options
List your home for rent
$1,936/mo
Rent Zestimate®
Find your next renter with Zillow Rental Manager. Plus, with online applications, you can quickly screen prospective tenants – for free.
$1,936/mo
Rent Zestimate®
Refinance and save
$3,268/mo
Est. payment
Refinancing to a lower rate could help reduce your monthly payments and save thousands over the life of the loan.
$3,268/mo
Est. payment
Explore your selling options
Work with a Zillow partner agent
Leverage their expertise and Zillow's premium Showcase listings to get your home seen by more buyers.
Get startedList with your own agent
Get your home in front of millions of buyers by listing it on Zillow.
Learn how to do itSell it yourself
Take full control of how buyers see your home on Zillow by listing For Sale by Owner (FSBO).
List your homeWhat's special
Exceptional turnkey cabinStone fireplacePrivate balconySeparate front entranceWalk in closetFully functional kitchenDark walnut hardwood floors
Zillow last checked:
Listing updated:
Listed by:
Katrina Romero-Jones 719-589-3465 katrina64@kw.com,
Keller Williams Partners Realty
Bought with:
Other MLS Non-REcolorado
NON MLS PARTICIPANT
Source: REcolorado as distributed by MLS GRID,MLS#: 2231090
Facts & features
Interior
Bedrooms & bathrooms
- Bedrooms: 2
- Bathrooms: 2
- Full bathrooms: 2
Bedroom
- Description: Primary Bedroom Is Located On The Upper Loft Area.
- Level: Upper
Bedroom
- Description: Second Bedroom Is Located Beneath The Loft Area. Level
- Level: Upper
Bathroom
- Description: Located Behind The Kitchen.
- Level: Upper
Bathroom
- Description: Southside Of The Primary Bedroom.
- Level: Upper
Great room
- Description: Open Floor Plan With Vaulted Ceilings
- Level: Upper
Kitchen
- Description: Pantry Is Located Between Bathroom And 2nd Bedroom.
- Level: Upper
Laundry
- Description: Located In The Lower Enclosed Breezeway Hallway.
- Level: Main
Heating
- Forced Air
Cooling
- None
Appliances
- Included: Cooktop, Dishwasher, Dryer, Microwave, Refrigerator, Trash Compactor, Washer
Features
- Ceiling Fan(s), High Ceilings, Kitchen Island, Marble Counters, Pantry, T&G Ceilings, Vaulted Ceiling(s), Walk-In Closet(s), Wired for Data
- Flooring: Wood
- Windows: Double Pane Windows, Window Coverings
- Has basement: No
- Number of fireplaces: 1
- Fireplace features: Great Room
Interior area
- Total structure area: 2,137
- Total interior livable area: 2,137 sqft
- Finished area above ground: 450
Property
Parking
- Total spaces: 6
- Parking features: Garage - Attached
- Attached garage spaces: 2
- Details: Off Street Spaces: 4
Features
- Levels: Two
- Stories: 2
- Patio & porch: Wrap Around
- Exterior features: Balcony
- Fencing: None
- Has view: Yes
- View description: Mountain(s), Valley
Lot
- Size: 1.59 Acres
- Features: Many Trees, Mountainous
- Residential vegetation: Mixed, Wooded, Sagebrush
Details
- Parcel number: 499933309025
- Zoning: Res
- Special conditions: Standard
Construction
Type & style
- Home type: SingleFamily
- Architectural style: Traditional
- Property subtype: Single Family Residence
Materials
- Frame
- Roof: Metal
Condition
- Updated/Remodeled
- Year built: 2007
Utilities & green energy
- Water: Private
- Utilities for property: Electricity Connected, Propane
Community & HOA
Community
- Subdivision: Zapata
HOA
- Has HOA: Yes
- Amenities included: Gated
- Services included: Road Maintenance, Security, Snow Removal, Trash
- HOA fee: $155 annually
- HOA name: Zapata HOA
- HOA phone: 719-589-6770
Location
- Region: Mosca
Financial & listing details
- Price per square foot: $241/sqft
- Tax assessed value: $375,668
- Annual tax amount: $1,161
- Date on market: 7/22/2023
- Listing terms: 1031 Exchange,Cash,Conventional
- Exclusions: Personal Belongings
- Ownership: Individual
- Electric utility on property: Yes
- Road surface type: Dirt, Gravel
Price history
| Date | Event | Price |
|---|---|---|
| 10/16/2023 | Sold | $515,000+1843.4%$241/sqft |
Source:  REcolorado as distributed by MLS GRID #2231090 Report a problem REcolorado as distributed by MLS GRID #2231090 Report a problem | ||
| 10/11/2006 | Sold | $26,500$12/sqft |
Source: Public Record Report a problem | ||
Public tax history
| Year | Property taxes | Tax assessment |
|---|---|---|
| 2025 | $1,359 +2.9% | $23,480 +2.6% |
| 2024 | $1,320 +13.7% | $22,874 -1% |
| 2023 | $1,161 -3.1% | $23,096 +34.1% |
| 2022 | $1,198 | $17,228 |
| 2021 | -- | $17,228 +5.9% |
| 2020 | $1,153 +0.2% | $16,273 |
| 2019 | $1,151 +0.7% | $16,273 +1.3% |
| 2018 | $1,143 +0.1% | $16,058 |
| 2017 | $1,142 +862.8% | $16,058 -1.5% |
| 2016 | $119 | $16,299 |
| 2015 | -- | $16,299 +4.7% |
| 2014 | -- | $15,571 |
| 2013 | -- | $15,571 -10.5% |
| 2012 | -- | $17,390 +4.4% |
| 2010 | -- | $16,662 |
Find assessor info on the county website
Neighborhood: 81146
Nearby homes
- $10,0001.03 acres105 Indian Hill Rd, Mosca, CO 81146Off Market
- $12,0001 acre115 Deer Run, Mosca, CO 81146Off Market
- $15,0001.03 acres116 Deer Run, Mosca, CO 81146Off Market
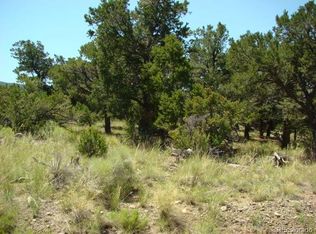
- $12,0001 acre114 Deer Run, Mosca, CO 81146Off Market
- $2,5001.22 acres103 Indian Hill Rd, Mosca, CO 81146Off Market
- $12,0001 acre113 Deer Run, Mosca, CO 81146Off Market
- $15,0001.03 acres113 Goldmine Dr, Mosca, CO 81146Off Market
- $12,0001 acre114 Breezewood Point Rd, Mosca, CO 81146Off Market
Nearby schools
GreatSchools rating
- 8/10Sangre De Cristo Elementary SchoolGrades: PK-5Distance: 18.1 mi
- 8/10Sangre De Cristo Undivided High SchoolGrades: 6-12Distance: 18.1 mi
Schools provided by the listing agent
- Elementary: Alamosa
- Middle: Ortega
- High: Alamosa
- District: Alamosa RE-11J
Source: REcolorado as distributed by MLS GRID. This data may not be complete. We recommend contacting the local school district to confirm school assignments for this home.


Get pre-qualified for a loan
At Zillow Home Loans, we can pre-qualify you in as little as 5 minutes with no impact to your credit score.An equal housing lender. NMLS #10287.
- Colorado
- Alamosa County
- Mosca
- 81146
- 117 Deer Run Boulevard
