Skip main navigation
Off market
  • $1,309,800

    117 Del Norte Vista Way, Folsom, CA 95630

    4beds
    4,343sqft
    1 House on Lot
    Built in 1990
    0.31 Acres Lot
    $1,309,800 Zestimate®
    $302/sqft
    $4,977 Estimated rent

    Home value

    $1,309,800

    $1.22M - $1.43M

    $4,977/mo

    Zestimate® history
    Loading
    Loading...

    Owner options

    List your home for rent

    $4,977/mo

    Rent Zestimate®

    Find your next renter with Zillow Rental Manager. Plus, with online applications, you can quickly screen prospective tenants – for free.

    Learn more

    $4,977/mo

    Rent Zestimate®

    Refinance and save

    $8,373/mo

    Est. payment

    Refinancing to a lower rate could help reduce your monthly payments and save thousands over the life of the loan.

    See today's rates

    $8,373/mo

    Est. payment

    Explore your selling options

    Work with a Zillow partner agent

    Leverage their expertise and Zillow's premium Showcase listings to get your home seen by more buyers.

    Get started

    List with your own agent

    Get your home in front of millions of buyers by listing it on Zillow.

    Learn how to do it

    Sell it yourself

    Take full control of how buyers see your home on Zillow by listing For Sale by Owner (FSBO).

    List your home

    What's special

    3D Home Video Tour & Floor Plan available on the MLS! Beautiful custom home located in gated community of Riverview Estates,walking distance to the American River and Old Town Folsom - Backyard includes Solar Heated Custom Pool, private outdoor terraced space surrounded by mature oaks, expansive patios with multiple seating areas - Gorgeous remodeled chef's kitchen features furniture grade alder cabinetry, a large granite island, granite counter tops & back-splash, & a 48'' six burner gas range with a griddle. Formal living room has local views enhanced with a centered gas fireplace between two floor to ceiling bookshelves. Family Room: Open concept, room enhanced with a rich stone fireplace, a large picturesque window that overlooks the private patio, pool, and a local view. Master Bedroom is on the bottom floor: Gas fireplace, sitting area, bay window,large walk in closet, & rich plantation shutters. Master Bathroom also includes new soaking tub, & new frameless shower & enclosure.

    This property is not currently displayed as for sale or rent on Zillow. This may be different from what's on other websites or public sources.
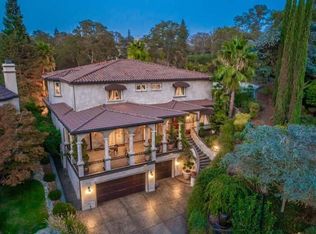
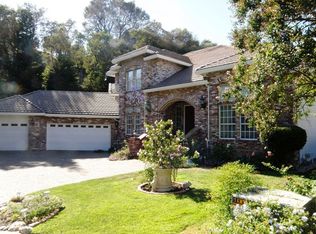
    Facts & features

    Interior

    Bedrooms & bathrooms
    • Bedrooms: 4
    • Bathrooms: 4
    • Full bathrooms: 3
    • 1/2 bathrooms: 1
    Heating
    • Forced air, Electric, Gas
    Cooling
    • Central
    Appliances
    • Included: Dishwasher, Garbage disposal, Microwave, Range / Oven, Refrigerator
    • Laundry: Upper Level, Sink, cabinets, Inside Room
    Features
    • Ceiling Fan(s), Dining Room, Living Room, Separate Family Room, Downstairs Bedroom, Master Bedrooms 2+
    • Flooring: Tile, Carpet, Hardwood
    • Windows: Window Furnishings
    • Fireplace features: Family Room, Living Room, Master Bedroom, Gas Log
    Interior area
    • Total interior livable area: 4,343 sqft

    Property

    Parking
    • Total spaces: 3
    Features
    • Patio & porch: Patio Uncovered
    • Exterior features: Stone, Stucco, Wood
    • Pool features: Gunite, Private, Solar Heat, Built-In
    • Fencing: Wood, Back Yard
    Lot
    • Size: 0.31 Acres
    • Features: Cul-de-Sac, Irregular Lot, Street Lights, Few Trees, Back Yard, Front Yard, Snow Line Below, Sprinkler Auto F&R, Low Maintenance, Curbs/Gutters
    Details
    • Zoning: R1
    • Other equipment: MultiPhone Lines, H/S Internet Avail

    Construction

    Type & style
    • Home type: SingleFamily
    • Architectural style: Mediterranean, Other-Attch
    • Property subtype: 1 House on Lot
    Materials
    • Roof: Tile
    Condition
    • Year built: 1990

    Utilities & green energy

    • Electric: 220 Volts, 220 Volts in Laundry, 220 Volts in Kitchen
    • Water: Public District
    • Utilities for property: Natural Gas Connected, Underground Utilities, Cable Connected, Sewer Connected, All Public
    Green energy
    • Energy efficient items: Insulation, Thermostat, Dual Pane Full

    Community & HOA

    HOA
    • Has HOA: Yes
    • Services included: Assn Mgmt, Common Areas, Other-Attch
    • HOA fee: $90 monthly
    Location
    • Region: Folsom

    Financial & listing details

    • Price per square foot: $302/sqft
    • Road surface type: Paved

    Price history

    DateEventPrice
    7/13/2020Sold$1,080,000-10%$249/sqft
    Source: MetroList Services of CA #20005134 Report a problem
    6/4/2020Pending sale$1,200,000$276/sqft
    Source: RE/MAX Gold El Dorado Hills #20005134 Report a problem
    2/14/2020Listed for sale$1,200,000+174.3%$276/sqft
    Source: RE/MAX Gold El Dorado Hills #20005134 Report a problem
    12/2/1998Sold$437,500$101/sqft
    Source: MetroList Services of CA #159809742 Report a problem

    Public tax history

    Tax history is unavailable.

    Neighborhood: 95630

    Nearby schools

    GreatSchools rating
    Get a cash offer in 3 minutes
    Find out how much your home could sell for in as little as 3 minutes with a no-obligation cash offer.
    Estimated market value
    $1,309,800
    Get a cash offer in 3 minutes
    Find out how much your home could sell for in as little as 3 minutes with a no-obligation cash offer.
    Estimated market value
    $1,309,800