Skip main navigation
Off market
  • $540,600

    117 Delview Dr, Wilmington, DE 19810

    5beds
    3baths
    2,250sqft
    SingleFamily
    Built in 1960
    0.25 Acres Lot
    $540,600 Zestimate®
    $240/sqft
    $3,170 Estimated rent

    Home value

    $540,600

    $508,000 - $578,000

    $3,170/mo

    Zestimate® history
    Loading
    Loading...

    Owner options

    List your home for rent

    $3,170/mo

    Rent Zestimate®

    Find your next renter with Zillow Rental Manager. Plus, with online applications, you can quickly screen prospective tenants – for free.

    Learn more

    $3,170/mo

    Rent Zestimate®

    Refinance and save

    $2,594/mo

    Est. payment

    Refinancing to a lower rate could help reduce your monthly payments and save thousands over the life of the loan.

    See today's rates

    $2,594/mo

    Est. payment

    Explore your selling options

    Work with a Zillow partner agent

    Leverage their expertise and Zillow's premium Showcase listings to get your home seen by more buyers.

    Get started

    List with your own agent

    Get your home in front of millions of buyers by listing it on Zillow.

    Learn how to do it

    Sell it yourself

    Take full control of how buyers see your home on Zillow by listing For Sale by Owner (FSBO).

    List your home

    What's special

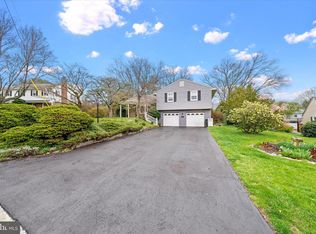
    Once in a while a house comes along that is something special, and here is one of those houses. You will know it as soon as you first walk in. To your left there is a nice sized living room just off the entry. Notice the hardwood floors, which you will find through out the entire house. The floors were refinished in 2007. All interior doors and hardware were replaced with six panel doors in 2007. The living room has a wood burning fireplace. You won't notice the built-in bookcases when your first walk in, but you will see them when you leave the room, they fill an entire wall. The next room over is a large dining room, large enough for the largest of dining room sets. What's really special is the dining room, as well as the kitchen, open up to an amazing screened-in porch. The doors to the porch were replaced with insulated glass by the Sellers in 2007. The porch is beautiful and includes electricity and overhead lighting. It will be your favorite place in the entire house during the summer to enjoy the incredibly beautiful landscaped rear yard of this property. Tucked next to the dining room is a powder room, which was updated in 2009, it's beautiful. There is a sunny laundry on the first floor, with a side exit to the backyard, think of it as a kind of a mudroom. But the real joy of this first floor is the kitchen. It's a good sized kitchen, with a gas cook top, built-in oven, GE Profile appliances, built-in microwave, breakfast bar, along with a family room-den area, which takes you back to the front entrance. It's a versatile room, you might use the family room-den area for home schooling, or crafts, or TV, or computer. Who knows? Off of the kitchen there is an attached garage, which completes the first floor. Upstairs is found five bedrooms, one of which is the master bedroom, with a master bath. The master bath was updated in 2014. The family bath on the upper level was updated in 2016. All of the bedrooms are generous sized. All of the bedrooms have hardwood floors. There is a basement as well as an attic. This house has been extremely well maintained over the years. The sewer line was replaced in 2017. Front and side concrete steps were replaced in 2018. The two exterior doors were replaced with steel doors in 2010. Please see the features list provided by the Sellers. The community of Windybush is conveniently located, and and offers an easy commute to RT 95, Philadelphia Airport, City of Wilmington. 2020-06-12

    This property is off market, which means it's not currently listed for sale or rent on Zillow. This may be different from what's available on other websites or public sources.

    Facts & features

    Interior

    Bedrooms & bathrooms
    • Bedrooms: 5
    • Bathrooms: 3
    Heating
    • Forced air, Oil
    Cooling
    • Central
    Appliances
    • Included: Dishwasher, Microwave, Range / Oven
    Features
    • Dining Area
    • Flooring: Hardwood
    • Basement: Partially finished
    • Has fireplace: Yes
    Interior area
    • Total interior livable area: 2,250 sqft
    • Finished area below ground: 0

    Property

    Parking
    • Total spaces: 1
    • Parking features: Garage - Attached
    Features
    • Exterior features: Vinyl, Brick
    Lot
    • Size: 0.25 Acres
    Details
    • Parcel number: 0608200190
    • Special conditions: Standard

    Construction

    Type & style
    • Home type: SingleFamily
    • Architectural style: Colonial
    Materials
    • Foundation: Crawl/Raised
    • Roof: Asphalt
    Condition
    • Year built: 1960

    Community & HOA

    HOA
    • Has HOA: Yes
    • HOA fee: $2 monthly
    Location
    • Region: Wilmington

    Financial & listing details

    • Price per square foot: $240/sqft
    • Tax assessed value: $530,900

    Price history

    DateEventPrice
    8/3/2020Sold$415,000-2.3%$184/sqft
    Source: Public Record Report a problem
    5/30/2020Pending sale$424,900$189/sqft
    Source: BHHS Fox & Roach Greenville Home Marketing Center #DENC500412 Report a problem
    5/7/2020Listed for sale$424,900+51.8%$189/sqft
    Source: BHHS Fox & Roach-Greenville #DENC500412 Report a problem
    11/7/2003Sold$279,900$124/sqft
    Source: Public Record Report a problem

    Public tax history

    YearProperty taxesTax assessment
    2025-- $530,900 +532.8%
    2024$3,193 +9.4%$83,900
    2023$2,918 -1.7%$83,900
    2022$2,968 +0%$83,900
    2021$2,968 0%$83,900
    2020$2,968 +0.1%$83,900
    2019$2,964 +6.1%$83,900
    2017$2,793 +0.1%$83,900
    2016$2,791 $83,900
    2015$2,791 +8.7%$83,900
    2014$2,568 $83,900
    2013-- $83,900
    2012-- $83,900
    2011-- $83,900
    2010-- $83,900
    2009-- $83,900
    2008-- $83,900
    2007-- $83,900
    2006-- $83,900
    2005-- $83,900
    2004-- $83,900
    2003-- $83,900
    2002-- $83,900 +1.2%
    2001-- $82,900
    Find assessor info on the county website

    Neighborhood: 19810

    Nearby schools

    GreatSchools rating
    Schools provided by the listing agent
    • Elementary: FORWOOD
    • Middle: TALLEY
    • High: MOUNT PLEASANT
    • District: BRANDYWINE

    Source: The MLS. This data may not be complete. We recommend contacting the local school district to confirm school assignments for this home.

    Get a cash offer in 3 minutes
    Find out how much your home could sell for in as little as 3 minutes with a no-obligation cash offer.
    Estimated market value
    $540,600
    Get a cash offer in 3 minutes
    Find out how much your home could sell for in as little as 3 minutes with a no-obligation cash offer.
    Estimated market value
    $540,600