Welcome to this stunning property featuring a split-level entrance leading into a gorgeous living room adorned with tasteful decor and comfortable furnishings. The modern custom eat-in kitchen boasts granite countertops and a stylish backsplash, creating a sleek and functional space for culinary delights. Updated bathrooms offer a touch of luxury with contemporary fixtures and finishes. This inviting home comprises three bedrooms and two full baths, providing comfortable accommodations for you and your loved ones. The convenience of a dedicated laundry room ensures seamless household maintenance. A spacious family room offers a versatile space for relaxation and entertainment, perfect for creating cherished memories with family and friends. Experience ultimate comfort with instant hot water and central air conditioning, ensuring a cozy atmosphere year-round. Step outside to discover the beauty of the meticulously maintained exterior, with thousands invested in pavers throughout the driveway, walkway, and patio. The outdoor space is a true oasis, ideal for outdoor gatherings, dining al fresco, or simply enjoying the serene surroundings. This property is a must-see, offering a perfect blend of modern elegance and practicality. Don't miss the opportunity to make this exquisite home yours!
Sold for $177,744
$177,744
117 Delwhit Dr, Feasterville Trevose, PA 19053
3beds
1,132sqft
Single Family Residence
Built in 1955
0.3 Acres Lot
$460,600 Zestimate®
$157/sqft
$2,684 Estimated rent
Home value
$460,600
$433,000 - $488,000
$2,684/mo
Zestimate® history
Owner options
List your home for rent
$2,684/mo
Rent Zestimate®
Find your next renter with Zillow Rental Manager. Plus, with online applications, you can quickly screen prospective tenants – for free.
$2,684/mo
Rent Zestimate®
Refinance and save
$1,185/mo
Est. payment
Refinancing to a lower rate could help reduce your monthly payments and save thousands over the life of the loan.
$1,185/mo
Est. payment
Explore your selling options
Work with a Zillow partner agent
Leverage their expertise and Zillow's premium Showcase listings to get your home seen by more buyers.
Get startedList with your own agent
Get your home in front of millions of buyers by listing it on Zillow.
Learn how to do itSell it yourself
Take full control of how buyers see your home on Zillow by listing For Sale by Owner (FSBO).
List your homeWhat's special
Contemporary fixturesComfortable furnishingsInstant hot waterModern eleganceSleek and functional spaceDedicated laundry roomUpdated bathrooms
Zillow last checked:
Listing updated:
Listed by:
Carlo Teixeira 267-249-7815,
Realty Mark Associates
Bought with:
Maria Dwyer, RS174548L
BHHS Fox & Roach -Yardley/Newtown
Source: Bright MLS,MLS#: PABU2067526
Facts & features
Interior
Bedrooms & bathrooms
- Bedrooms: 3
- Bathrooms: 2
- Full bathrooms: 2
Rooms
- Room types: Living Room, Kitchen, Family Room, Laundry, Utility Room, Bathroom 2
Basement
- Area: 0
Heating
- Baseboard
Cooling
- Central Air, Electric
Appliances
- Included: Electric Water Heater
- Laundry: Laundry Room
Features
- Has basement: No
- Has fireplace: No
Interior area
- Total structure area: 1,132
- Total interior livable area: 1,132 sqft
- Finished area above ground: 1,132
- Finished area below ground: 0
Property
Parking
- Parking features: Driveway
- Has uncovered spaces: Yes
Accessibility
- Accessibility features: Doors - Swing In
Features
- Levels: Multi/Split,Three
- Stories: 3
- Pool features: None
Lot
- Size: 0.3 Acres
- Dimensions: 130.00 x 100.00
Details
- Additional structures: Above Grade, Below Grade
- Parcel number: 21020077
- Zoning: R2
- Special conditions: Standard
Construction
Type & style
- Home type: SingleFamily
- Property subtype: Single Family Residence
Materials
- Frame
- Foundation: Slab
Condition
- New construction: No
- Year built: 1955
Utilities & green energy
- Sewer: Public Sewer
- Water: Public
Community & HOA
Community
- Subdivision: Feasterville
HOA
- Has HOA: No
Location
- Region: Feasterville Trevose
- Municipality: LOWER SOUTHAMPTON TWP
Financial & listing details
- Price per square foot: $157/sqft
- Tax assessed value: $22,400
- Annual tax amount: $4,721
- Date on market: 4/1/2024
- Listing agreement: Exclusive Right To Sell
- Inclusions: Dishwasher, Garbage Disposal, range / Oven,
- Ownership: Fee Simple
Price history
| Date | Event | Price |
|---|---|---|
| 5/14/2025 | Sold | $177,744-60.5%$157/sqft |
Source: Public Record Report a problem | ||
| 5/29/2024 | Sold | $450,000-2%$398/sqft |
Source:  Bright MLS #PABU2067526 Report a problem Bright MLS #PABU2067526 Report a problem | ||
| 4/26/2024 | Contingent | $459,000$405/sqft |
Source: Bright MLS #PABU2067526 Report a problem | ||
| 4/1/2024 | Listed for sale | $459,000+54.3%$405/sqft |
Source: Bright MLS #PABU2067526 Report a problem | ||
| 4/13/2017 | Sold | $297,500$263/sqft |
Source: Public Record Report a problem | ||
| 3/4/2017 | Listing removed | $2,300$2/sqft |
Source: RE/MAX ELITE #6884295 Report a problem | ||
| 1/31/2017 | Price change | $297,500-5.5%$263/sqft |
Source: RE/MAX Elite #6798332 Report a problem | ||
| 1/14/2017 | Listed for rent | $2,300$2/sqft |
Source: RE/MAX Elite #6884295 Report a problem | ||
| 9/2/2016 | Price change | $314,900-7.4%$278/sqft |
Source: RE/MAX Elite #6798332 Report a problem | ||
| 6/29/2016 | Price change | $339,900-5.6%$300/sqft |
Source: RE/MAX Elite #6798332 Report a problem | ||
| 5/23/2016 | Listed for sale | $359,990+36.9%$318/sqft |
Source: RE/MAX Elite #6798332 Report a problem | ||
| 8/18/2005 | Sold | $262,886$232/sqft |
Source: Public Record Report a problem | ||
Public tax history
| Year | Property taxes | Tax assessment |
|---|---|---|
| 2025 | $5,050 +1% | $22,400 |
| 2024 | $5,000 +5.9% | $22,400 |
| 2023 | $4,721 +2.7% | $22,400 |
| 2022 | $4,595 | $22,400 |
| 2021 | $4,595 +1.2% | $22,400 |
| 2020 | $4,539 +4.3% | $22,400 |
| 2018 | $4,353 +2.7% | $22,400 |
| 2017 | $4,240 -6.6% | $22,400 |
| 2016 | $4,540 +33.3% | $22,400 |
| 2015 | $3,405 | $22,400 |
| 2014 | $3,405 | $22,400 |
| 2013 | -- | $22,400 |
| 2012 | -- | $22,400 |
| 2011 | -- | $22,400 |
| 2010 | -- | $22,400 |
| 2009 | -- | $22,400 |
| 2008 | -- | $22,400 |
| 2007 | -- | $22,400 |
| 2006 | -- | $22,400 |
| 2005 | -- | $22,400 +300% |
| 2004 | -- | $5,600 |
| 2003 | -- | $5,600 |
| 2002 | -- | $5,600 |
| 2000 | -- | $5,600 |
Find assessor info on the county website
Neighborhood: 19053
Nearby homes
- $470,0004 bd3 ba2k sqft2036 Shadybrook Ln, Feasterville Trevose, PA 19053Sold
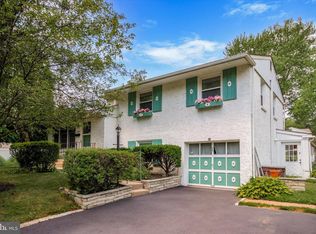
- $470,0004 bd3 ba2.3k sqft2036 Shady Brk, Feasterville, PA 19053Sold
- $386,1003 bd1 ba1.1k sqft111 Delwhit Dr, Feasterville, PA 19053Off Market
- $589,2004 bd2 ba2.9k sqft124 Delwhit Dr, Feasterville, PA 19053Off Market

- $550,0003 bd2 ba1.4k sqft2047 Shady Brk, Feasterville Trevose, PA 19053Sold
- $462,5003 bd1 ba1.1k sqft2051 Shady Brk, Feasterville, PA 19053Off Market
- $439,7003 bd1 ba1.5k sqft120 Delwhit Dr, Feasterville Trevose, PA 19053Off Market
- $447,1004 bd2 ba1.1k sqft114 Berry Ln, Feasterville, PA 19053Off Market
Nearby schools
GreatSchools rating
- 8/10Tawanka Elementary SchoolGrades: K-4Distance: 0.7 mi
- 6/10Poquessing Middle SchoolGrades: 5-8Distance: 1.2 mi
- 8/10Neshaminy High SchoolGrades: 9-12Distance: 1.5 mi
Schools provided by the listing agent
- District: Neshaminy
Source: Bright MLS. This data may not be complete. We recommend contacting the local school district to confirm school assignments for this home.
Get a cash offer in 3 minutes
Find out how much your home could sell for in as little as 3 minutes with a no-obligation cash offer.
Estimated market value
$460,600
Get a cash offer in 3 minutes
Find out how much your home could sell for in as little as 3 minutes with a no-obligation cash offer.
Estimated market value
$460,600
- Pennsylvania
- Bucks County
- Feasterville Trevose
- 19053
- 117 Delwhit Dr
Nearby cities
Nearby zip codes
Other Feasterville Trevose Topics
- Apartments for Rent in 19053
- Houses for Sale in 19053
- Houses for Rent in 19053
- 19053 Real Estate
- Feasterville Trevose Condos
- Houses for Sale in Feasterville Trevose
- Newest Listings in Feasterville Trevose
- Feasterville Trevose Home Values
- Feasterville Trevose Real Estate Agents
- Feasterville Trevose Refinance
- Feasterville Trevose Mortgage Rates
