Beautifully maintained ranch-style home in an amenity-filled community! Offering approximately 2,450 square feet, this spacious 4-bedroom, 2.5-bath home features a comfortable, well-designed floor plan with plenty of room for everyday living and entertaining. The home has been thoughtfully updated and exceptionally well cared for, including a newer roof, new high-efficiency inverter heat pump installed in 2024, new hybrid heat pump hot water heater, updated kitchen appliances, new carpet in the bedrooms and closets, fresh interior paint, and select updated lighting and plumbing fixtures. Additional improvements include replaced exterior shutters, custom window shades in the primary bedroom, bath and foyer, dining room draperies, and a 120-gallon in-ground propane tank. Step outside to enjoy the covered patio and fenced backyard—perfect for relaxing, entertaining, outdoor enjoyment or pets. The home shows beautifully and reflects true pride of ownership. Residents enjoy an impressive collection of neighborhood amenities, including a community fishing lake, swimming pool, clubhouse and sidewalks. Conveniently located in the growing Boiling Springs area with easy access to shopping, dining, schools and major roadways. 117 Dewfield Lane offers the ease of ranch-style living, generous square footage, numerous recent improvements and a wonderful neighborhood setting—all ready for its next owner!
Active
$358,900
117 Dewfield Ln, Boiling Springs, SC 29316
4beds
2,450sqft
Single Family Residence
Built in 2009
9,583 Square Feet Lot
$351,800 Zestimate®
$146/sqft
$67/mo HOA
What's special
Beautifully maintained ranch-style homeFresh interior paintReplaced exterior shuttersComfortable well-designed floor planUpdated kitchen appliancesCovered patioDining room draperies
- 6 days
- 456
- 68
Likely to sell faster than
Zillow last checked:
Listing updated:
Listed by:
Donna S Morrow 864-542-4082,
Coldwell Banker Caine Real Est
Source: SAR as distributed by MLS GRID,MLS#: 342417
Facts & features
Interior
Bedrooms & bathrooms
- Bedrooms: 4
- Bathrooms: 3
- Full bathrooms: 2
- 1/2 bathrooms: 1
- Main level bathrooms: 1
- Main level bedrooms: 4
Rooms
- Room types: Attic, Main Fl Master Bedroom, Office/Study
Primary bedroom
- Area: 252
- Dimensions: 14x18
Bedroom 2
- Area: 224
- Dimensions: 16x14
Bedroom 3
- Area: 156
- Dimensions: 12x13
Bedroom 4
- Area: 195
- Dimensions: 13x15
Dining room
- Area: 154
- Dimensions: 14x11
Great room
- Area: 285
- Dimensions: 19x15
Kitchen
- Area: 210
- Dimensions: 15x14
Heating
- Heat Pump, Electricity
Cooling
- Heat Pump, Electricity
Appliances
- Included: Electric Cooktop, Dishwasher, Disposal, Microwave, Electric Oven, Refrigerator, Electric Water Heater
- Laundry: 1st Floor
Features
- Ceiling Fan(s), Tray Ceiling(s), Fireplace, Solid Surface Counters
- Flooring: Carpet, Ceramic Tile, Hardwood
- Has basement: No
- Attic: Storage
- Number of fireplaces: 1
- Fireplace features: Gas Log
Interior area
- Total interior livable area: 2,450 sqft
- Finished area above ground: 2,450
- Finished area below ground: 0
Video & virtual tour
Property
Parking
- Total spaces: 2
- Parking features: Attached, 2 Car Attached, Garage Door Opener, Garage, Yard Door, Attached Garage
- Attached garage spaces: 2
- Has uncovered spaces: Yes
Features
- Levels: One
- Stories: 1
- Patio & porch: Patio, Porch
- Exterior features: Aluminum/Vinyl Trim
- Pool features: Community
- Spa features: Bath
- Fencing: Fenced
Lot
- Size: 9,583 Square Feet
- Dimensions: 76 x 127 x 76 x 126
- Features: Level, Sidewalk
- Topography: Level
Details
- Parcel number: 2510053500
- Other equipment: Irrigation Equipment
Construction
Type & style
- Home type: SingleFamily
- Architectural style: Traditional
- Property subtype: Single Family Residence
Materials
- Stone, Vinyl Siding
- Foundation: Slab
- Roof: Architectural
Condition
- New construction: No
- Year built: 2009
Utilities & green energy
- Electric: Duke
- Sewer: Public Sewer
- Water: Public, Spbg
Community & HOA
Community
- Features: Clubhouse, Common Areas, Dock, Gated, Street Lights, Playground, Pool, Sidewalks, Walking Trails
- Security: Smoke Detector(s)
- Subdivision: Glen Lake
HOA
- Has HOA: Yes
- Amenities included: Pool, Street Lights
- Services included: Common Area
- HOA fee: $800 annually
Location
- Region: Boiling Springs
Financial & listing details
- Price per square foot: $146/sqft
- Tax assessed value: $301,400
- Annual tax amount: $1,339
- Date on market: 10/1/2026
Estimated market value
$351,800
$334,000 - $369,000
$2,308/mo
Price history
| Date | Event | Price |
|---|---|---|
| 10/1/2026 | Listed for sale | $358,900+68.6%$146/sqft |
Source:  SAR as distributed by MLS GRID #342417 Report a problem SAR as distributed by MLS GRID #342417 Report a problem | ||
| 12/1/2017 | Sold | $212,900+0.2%$87/sqft |
Source: SAR as distributed by MLS GRID #248090 Report a problem | ||
| 12/1/2017 | Listed for sale | $212,500+6.3%$87/sqft |
Source: ALLEN & ASSOCIATES, LLC #248090 Report a problem | ||
| 4/7/2016 | Sold | $200,000$82/sqft |
Source: Public Record Report a problem | ||
| 6/1/2015 | Sold | $200,000$82/sqft |
Source: SAR as distributed by MLS GRID #225661 Report a problem | ||
| 3/20/2015 | Price change | $200,000+0.2%$82/sqft |
Source: Allen & Associates #225661 Report a problem | ||
| 2/13/2015 | Price change | $199,700-3.5%$82/sqft |
Source: CENTURY 21 Blackwell & Co. Realty, Inc. #220200 Report a problem | ||
| 1/30/2015 | Price change | $206,900-1.9%$84/sqft |
Source: CENTURY 21 Blackwell & Co. Realty, Inc. #220200 Report a problem | ||
| 10/31/2014 | Price change | $210,900+0.5%$86/sqft |
Source: CENTURY 21 Blackwell & Co. Realty, Inc. #220200 Report a problem | ||
| 9/25/2014 | Price change | $209,900-0.8%$86/sqft |
Source: CENTURY 21 Blackwell & Co. Realty, Inc. #220200 Report a problem | ||
| 9/11/2014 | Price change | $211,500-2.3%$86/sqft |
Source: CENTURY 21 Blackwell & Co. Realty, Inc. #220200 Report a problem | ||
| 7/9/2014 | Listed for sale | $216,500+3.1%$88/sqft |
Source: Century 21 Blackwell & Co. #220200 Report a problem | ||
| 3/27/2009 | Sold | $209,900+566.3%$86/sqft |
Source: Public Record Report a problem | ||
| 2/13/2009 | Sold | $31,500$13/sqft |
Source: Public Record Report a problem | ||
Public tax history
| Year | Property taxes | Tax assessment |
|---|---|---|
| 2025 | -- | $9,775 |
| 2024 | $1,321 +0.7% | $9,775 |
| 2023 | $1,312 | $9,775 +15% |
| 2022 | -- | $8,500 |
| 2021 | -- | $8,500 |
| 2020 | -- | $8,500 |
| 2019 | -- | $8,500 |
| 2018 | $1,089 | $8,500 +6.3% |
| 2017 | $1,089 -18.3% | $8,000 +12% |
| 2016 | $1,334 +10.7% | $7,144 -0.1% |
| 2015 | $1,204 +1.4% | $7,148 |
| 2014 | $1,188 | $7,148 |
| 2013 | -- | $7,148 |
| 2012 | -- | -- |
| 2011 | -- | $8,292 |
| 2010 | -- | $8,292 |
| 2009 | -- | $8,292 +6810% |
| 2006 | -- | $120 |
Find assessor info on the county website
Monthly payment
Est. payment
Payment breakdown
Explore the cost of this home by adjusting the details. Changes won't be saved.Climate risks
Neighborhood: 29316
Nearby schools
Schools provided by the listing agent
- Elementary: 2-Sugar Ridge
- Middle: 2-Boiling Springs
- High: 2-Boiling Springs
Source: SAR as distributed by MLS GRID. This data may not be complete. We recommend contacting the local school district to confirm school assignments for this home.
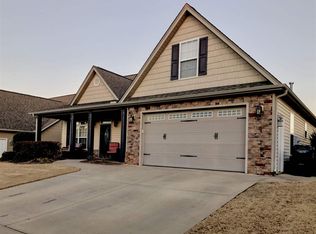
- $301,4004 bd2 ba2.1k sqft113 Dewfield Ln, Boiling Springs, SC 29316Off Market
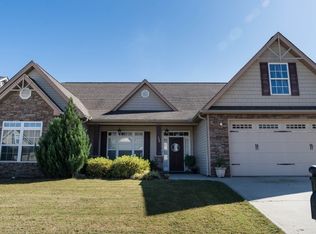
- $369,9004 bd3 ba2.9k sqft123 Dewfield Ln, Boiling Springs, SC 29316Off Market
- $384,2004 bd3 ba2.9k sqft109 Dewfield Ln, Boiling Springs, SC 29316Off Market
- $365,4004 bd3 ba2.9k sqft593 Shoreline Blvd, Boiling Springs, SC 29316Off Market
Similar homes
- $349,9993 bd2 ba1.6k sqft8378 Valley Falls Rd, Boiling Springs, SC 29316For Sale
 MLS ID #342448, Victoria Pukhalsky, Ponce Realty Group. SAR as distributed by MLS GRID
 - $344,9004 bd3 ba3k sqft725 Ethridge Point, Boiling Springs, SC 29316For Sale
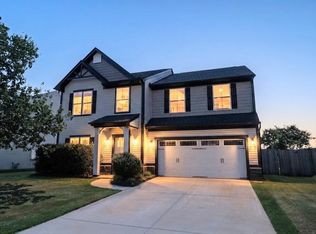 MLS ID #340997, Cameron J Keegan, RE/MAX Moves - Simpsonville. SAR as distributed by MLS GRID
 - $409,9004 bd3 ba2.4k sqft953 Hanging Rock Rd, Boiling Springs, SC 29316For Sale
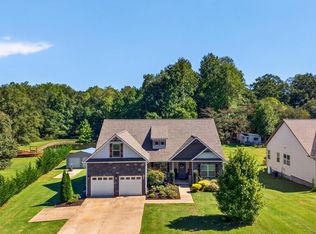 MLS ID #342350, Tasha Ellison, Ellison Real Estate Co. LLC. SAR as distributed by MLS GRID
 - $329,9004 bd3 ba2.8k sqft4317 Remington Ave, Boiling Springs, SC 29316For Sale
 MLS ID #342258, Pam D Harrison, KELLER WILLIAMS REALTY. SAR as distributed by MLS GRID
