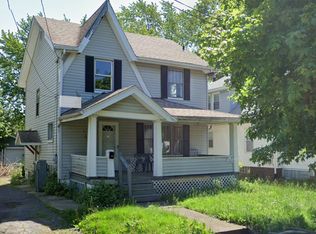
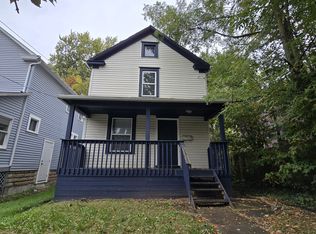
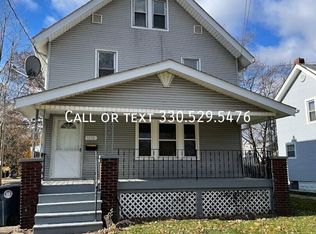
Great Highland Square location! This SFH offers original charm including oak flooring, and natural oak trim. Large living room runs the width of the house with four new windows and a corner decorative fireplace. Dining room is between the living room and kitchen. The kitchen has a dishwasher, ample cabinetry and newer counters. The handy half bath is off the kitchen. There is a door to an enclosed rear porch off the kitchen. The second floor boasts three bedrooms with gleaming oak floors and built-in linen storage. Large bath with ceramic tile flooring and tub surround and a double bowl vanity. The finished third floor bonus room could be great as a spacious home office/storage or rec room. Laundry hookups in basement. Tenants are responsible for paying all utilities and a $200 water deposit. Small pets may be considered on a case-by-case basis, at the owner's discretion. Required pet deposit and documentation applies.
* ALL adults 18+ must submit an application (no charge for the initial application) prior to scheduling. We'll contact to you about a viewing appointment after our review. Thank You!
Qualifications:
* 3x1 Income ratio (minimum 3 months consecutive income)
* No Collections from previous lease or utilities
* No evictions(5 Years)
* 600+ Credit Score
* Clear Criminal History
* Satisfactory Landlord Reference
* Non Smoking Building
* Renters Insurance Required
* Single Family Home Rentals required an additional Water Dep
House for rent
Single family residence
Available now
Hookups laundry
Fireplace
What's special
- 19 days |
- -- |
- -- |
Zillow last checked:
Listing updated:
Travel times

Let’s turn your rent into credit progress
Build credit history with every on-time payment and get credit for the payment you’re already making.
Facts & features
Interior
Bedrooms & bathrooms
- Bedrooms: 3
- Bathrooms: 2
- Full bathrooms: 1
- 1/2 bathrooms: 1
Heating
- Fireplace
Appliances
- Included: Dishwasher, Range, Refrigerator, Washer Dryer Hookups
- Laundry: Hookups, Washer Dryer Hookup
Features
- Ceiling Fan(s), Linen closet
- Flooring: Hardwood, Vinyl
- Windows: Window Coverings
- Has fireplace: Yes
Interior area
- Total interior livable area: 1,478 sqft
Property
Parking
- Details: Contact manager
Features
- Exterior features: Climate Control, Double Sink Vanity, Individual Climate Control
Details
- Parcel number: 6723379
Construction
Type & style
- Home type: SingleFamily
- Property subtype: Single Family Residence
Community & HOA
Location
- Region: Akron
Financial & listing details
- Lease term: Contact For Details
Nearby apartments for rent



Price history
| Date | Event | Price |
|---|---|---|
| 10/1/2026 | Listing removed | $129,000$87/sqft |
Source:  MLS Now #5224540 Report a problem MLS Now #5224540 Report a problem | ||
| 9/29/2026 | Listed for rent | $1,295$1/sqft |
Source: Zillow Rentals Report a problem | ||
| 9/29/2026 | Listing removed | $1,295$1/sqft |
Source: Zillow Rentals Report a problem | ||
| 9/9/2026 | Listed for rent | $1,295+3.6%$1/sqft |
Source: Zillow Rentals Report a problem | ||
| 8/21/2026 | Price change | $129,000-7.2%$87/sqft |
Source: MLS Now #5224540 Report a problem | ||
| 7/23/2026 | Price change | $139,000-6.7%$94/sqft |
Source: MLS Now #5224540 Report a problem | ||
| 7/3/2026 | Listed for sale | $149,000+432.1%$101/sqft |
Source: MLS Now #5224540 Report a problem | ||
| 6/28/2026 | Listing removed | $1,250$1/sqft |
Source: Zillow Rentals Report a problem | ||
| 6/13/2026 | Listed for rent | $1,250$1/sqft |
Source: Zillow Rentals Report a problem | ||
| 1/5/1996 | Sold | $28,000$19/sqft |
Source: Public Record Report a problem | ||