Skip main navigation
Closed
  • $400,000

    117 Douglas Dr SE, Mableton, GA 30126

    3beds
    1,861sqft
    Single Family Residence, Residential
    Built in 1961
    0.55 Acres Lot
    $399,300 Zestimate®
    $215/sqft
    $2,237 Estimated rent

    Home value

    $399,300

    $371,000 - $431,000

    $2,237/mo

    Zestimate® history
    Loading
    Loading...

    Owner options

    List your home for rent

    $2,237/mo

    Rent Zestimate®

    Find your next renter with Zillow Rental Manager. Plus, with online applications, you can quickly screen prospective tenants – for free.

    Learn more

    $2,237/mo

    Rent Zestimate®

    Refinance and save

    $2,428/mo

    Est. payment

    Refinancing to a lower rate could help reduce your monthly payments and save thousands over the life of the loan.

    See today's rates

    $2,428/mo

    Est. payment

    Explore your selling options

    Work with a Zillow partner agent

    Leverage their expertise and Zillow's premium Showcase listings to get your home seen by more buyers.

    Get started

    List with your own agent

    Get your home in front of millions of buyers by listing it on Zillow.

    Learn how to do it

    Sell it yourself

    Take full control of how buyers see your home on Zillow by listing For Sale by Owner (FSBO).

    List your home

    What's special

    Private fenced backyardCompletely remodeled kitchenDedicated office spaceLight-filled open-concept layoutBrand-new appliancesUpdated en-suite bathEntertainment area
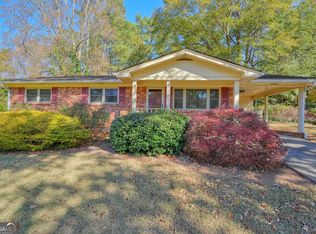
    Welcome to 117 Douglas Drive SE in Mableton – A Fully Updated Ranch Retreat! This beautifully renovated 3-bedroom, 2-bath brick ranch is nestled on a spacious half-acre lot in the heart of Cobb County. From top to bottom, every detail of this home has been thoughtfully updated, offering the perfect blend of timeless charm and modern convenience. Step inside to discover a light-filled, open-concept layout featuring all-new windows, fresh flooring, and stylish finishes throughout. The completely remodeled kitchen is a true centerpiece, boasting brand-new appliances, granite counters, a center island with breakfast bar, and a seamless view into the family room—perfect for both entertaining and everyday living. The oversized owner’s suite offers a peaceful retreat with a spacious closet and updated en-suite bath. The fully finished daylight basement expands the home’s living space, offering incredible flexibility. With French doors opening to a dedicated office space, an entertainment area ideal for gatherings, or the perfect setup for a private home theater, this level was designed for today’s lifestyle. Outdoors, the home shines with its enclosed porch overlooking the private, fenced backyard, creating a serene setting to enjoy morning coffee, host family dinners, or simply relax while watching the seasons change. Multiple porch and patio areas add to the property’s indoor/outdoor appeal. Adding to its value, the property features a heated and cooled detached building, perfect for a workshop, studio, or home office, as well as additional sheds for extra storage. Every major detail has been updated, ensuring peace of mind for the next owner—new appliances, new windows, updated systems, and modern finishes throughout. With easy access to major interstates, schools, shopping, and dining, this move-in-ready home is the total package.

    Zillow last checked:

    Listing updated:

    Listed by:

    BRANDON NUNLEY,

    Ansley Real Estate | Christie's International Real Estate 404-783-3311

    Bought with:

    Amber Netto

    Sanders RE, LLC

    Source: FMLS GA,MLS#: 7640680MLS Logo

    Facts & features

    Interior

    Bedrooms & bathrooms
    • Bedrooms: 3
    • Bathrooms: 2
    • Full bathrooms: 2
    • Main level bathrooms: 2
    • Main level bedrooms: 3
    Rooms
    • Room types: Attic, Basement, Workshop
    Primary bedroom
    • Features: Oversized Master
    • Level: Oversized Master
    Bedroom
    • Features: Oversized Master
    Primary bathroom
    • Features: Shower Only
    Dining room
    • Features: Open Concept
    Kitchen
    • Features: Breakfast Bar, Breakfast Room, Cabinets White, Kitchen Island, Stone Counters, View to Family Room
    Heating
    • Central, Forced Air
    Cooling
    • Ceiling Fan(s), Central Air
    Appliances
    • Included: Dishwasher, Disposal, Electric Oven, Gas Water Heater, Microwave, Range Hood, Refrigerator, Self Cleaning Oven
    • Laundry: In Basement
    Features
    • Crown Molding, Entrance Foyer, High Ceilings 9 ft Main, Wet Bar
    • Flooring: Hardwood, Luxury Vinyl
    • Windows: Double Pane Windows
    • Basement: Daylight,Exterior Entry,Finished,Full,Walk-Out Access
    • Has fireplace: No
    • Fireplace features: None
    • Common walls with other units/homes: No Common Walls
    Interior area
    • Total structure area: 1,861
    • Total interior livable area: 1,861 sqft

    Property

    Parking
    • Total spaces: 2
    • Parking features: Attached, Carport, Covered, Driveway
    • Carport spaces: 2
    • Has uncovered spaces: Yes
    Accessibility
    • Accessibility features: None
    Features
    • Levels: One
    • Stories: 1
    • Patio & porch: Covered, Deck, Enclosed, Glass Enclosed, Patio, Rear Porch
    • Exterior features: Private Yard, Storage
    • Pool features: None
    • Spa features: None
    • Fencing: Back Yard
    • Has view: Yes
    • View description: Neighborhood
    • Waterfront features: None
    • Body of water: None
    Lot
    • Size: 0.55 Acres
    • Features: Back Yard, Front Yard, Landscaped, Level, Private
    Details
    • Additional structures: Outbuilding, Shed(s), Workshop
    • Parcel number: 17024900050
    • Other equipment: None
    • Horse amenities: None

    Construction

    Type & style
    • Home type: SingleFamily
    • Architectural style: Ranch
    • Property subtype: Single Family Residence, Residential
    Materials
    • Brick
    • Foundation: Concrete Perimeter
    • Roof: Composition
    Condition
    • Resale
    • New construction: No
    • Year built: 1961

    Utilities & green energy

    • Electric: 110 Volts
    • Sewer: Public Sewer
    • Water: Public
    • Utilities for property: Cable Available, Electricity Available, Natural Gas Available, Phone Available, Sewer Available, Underground Utilities, Water Available
    Green energy
    • Energy efficient items: None
    • Energy generation: None

    Community & HOA

    Community
    • Features: None
    • Security: Smoke Detector(s)
    • Subdivision: Cooper Hills
    HOA
    • Has HOA: No
    Location
    • Region: Mableton

    Financial & listing details

    • Price per square foot: $215/sqft
    • Tax assessed value: $285,370
    • Annual tax amount: $3,442
    • Date on market: 9/2/2025
    • Electric utility on property: Yes
    • Road surface type: Paved

    Price history

    DateEventPrice
    9/16/2025Sold$400,000$215/sqft
    Source: FMLS GA #7640680 Report a problem
    9/4/2025Pending sale$400,000$215/sqft
    Source: FMLS GA #7640680 Report a problem
    9/2/2025Listed for sale$400,000+67.4%$215/sqft
    Source: GAMLS #10594706 Report a problem
    9/18/2024Sold$239,000$128/sqft
    Source: Public Record Report a problem

    Public tax history

    YearProperty taxesTax assessment
    2024$3,442 $114,148 +11.8%
    2023-- $102,100
    2022$510 +11.3%$102,100 +20.3%
    2021$458 +0.8%$84,868 +1.4%
    2020$454 +11%$83,672 +22%
    2019$409 +5.7%$68,596 +12%
    2018$387 $61,232 +4.5%
    2017$387 +18.3%$58,608 +12.3%
    2016$327 -6.2%$52,188
    2015$349 +8.6%$52,188 +22.6%
    2014$321 -1.5%$42,576
    2013$326 -1.5%$42,576
    2012$331 -6.8%$42,576 -14.2%
    2011$355 +3.8%$49,636 -22.1%
    2010$342 $63,680
    2009$342 +30.7%$63,680 +10.7%
    2006$261 -1.9%$57,520
    2005$266 $57,520
    2004$266 $57,520
    2003$266 -0.8%$57,520
    2002$268 +15.1%$57,520 +68.5%
    2001$233 -64.4%$34,139
    2000$656 $34,139
    Find assessor info on the county website

    Neighborhood: 30126

    Nearby schools

    GreatSchools rating
    Schools provided by the listing agent
    • Elementary: Nickajack
    • Middle: Griffin
    • High: Campbell

    Source: FMLS GA. This data may not be complete. We recommend contacting the local school district to confirm school assignments for this home.

    Get a cash offer in 3 minutes
    Find out how much your home could sell for in as little as 3 minutes with a no-obligation cash offer.
    Estimated market value
    $399,300
    Get a cash offer in 3 minutes
    Find out how much your home could sell for in as little as 3 minutes with a no-obligation cash offer.
    Estimated market value
    $399,300