Skip main navigation
New construction
  • $329,990

    117 Dove Valley Lane, Athens, GA 30606

    4beds
    1,653sqft
    : 
    Loading
    Get pre-qualified
    Single Family Residence
    Built in 2026
    1.29 Acres Lot
    $-- Zestimate®
    $200/sqft
    $-- HOA

    What's special

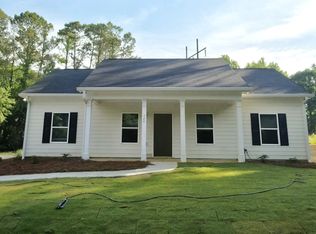
    Get ready to fall in love with this brand new 4-bed, 3bath home! Start your journey on the welcoming front porch, then step inside through the foyer to a bright, modern space where sleek LVP flooring and a soaring vaulted ceiling set the tone. The stylish kitchen--with granite countertops and a spacious walk-in pantry--create the perfect hub for gathering, hosting, and everyday living. The main-level primary suite is a true getaway, offering a spacious walk-in closet and a gorgeous ensuite with double vanities--your personal retreat at the end of the day. Three additional bedrooms give everyone room to spread out with ample closet space. Don't miss the laundry room off of the dining room and primary suite, ensuring convenience will be apart of everyday life. Ready for fresh air? Head out back to the covered porch, the perfect spot to fire up the grill or unwind with your morning coffee while overlooking your private backyard--ideal for play, pets, gardening, or simply enjoying your own outdoor oasis. Located in the Classic City, this home is nearby shopping, restaurants, and all Athens Living has to offer. Homes like this move fast--schedule your showing today and claim this stunning new construction as your forever home!
    5 days
    |
    470
    |
    36
    |

    Zillow last checked:

    Listing updated:

    Listed by:

    Ellen West 678-243-8187,

    RAC Properties of Athens, Inc.

    Source: Hive MLS,MLS#: CL358997MLS LogoOriginating MLS: Athens Area Association of REALTORS

    Loading...

      Facts & features

      Interior

      Bedrooms & bathrooms
      • Bedrooms: 4
      • Bathrooms: 3
      • Full bathrooms: 3
      Heating
      • Central, Electric, Heat Pump
      Cooling
      • Central Air, Electric, Heat Pump
      Appliances
      • Included: Some Electric Appliances, Dishwasher, Electric Water Heater, Microwave, Oven, Range
      • Laundry: Laundry Room, Washer Hookup, Dryer Hookup
      Features
      • Double Vanity, Main Level Primary, Primary Suite, Pantry, Vaulted Ceiling(s)
      Interior area
      • Total interior livable area: 1,653 sqft

      Property

      Parking
      • Parking features: Attached, Parking Available
      Features
      • Stories: 1
      • Patio & porch: Porch, Front Porch
      Lot
      • Size: 1.29 Acres
      • Features: Level
      Details
      • Parcel number: 064 005Q
      • Zoning description: Single Family

      Construction

      Type & style
      • Home type: SingleFamily
      • Architectural style: Ranch
      • Property subtype: Single Family Residence
      Materials
      • HardiPlank Type
      • Foundation: Slab
      • Roof: Composition
      Condition
      • New Construction
      • New construction: Yes
      • Year built: 2026
      Details
      • Warranty included: Yes

      Utilities & green energy

      • Sewer: Septic Tank
      • Water: Public

      Community & HOA

      Community
      • Subdivision: Quailwood
      HOA
      • Has HOA: No
      Location
      • Region: Athens

      Financial & listing details

      • Price per square foot: $200/sqft
      • Date on market: 7/9/2026
      • Listing agreement: Exclusive Right To Sell
      • Listing terms: ARM,Cash,Conventional,1031 Exchange,FHA,Other,VA Loan
      • Ownership type: Owner/Agent

        Estimated market value

        Not available

        Estimated sales range

        Not available

        Not available

        Price history

        DateEventPrice
        7/9/2026Listed for sale$329,990$200/sqft
        Source: Hive MLS #CL358997 Report a problem

        Public tax history

        Tax history is unavailable.

        Monthly payment

        Est. payment

        Payment breakdown

        Explore the cost of this home by adjusting the details. Changes won't be saved.
        All calculations are estimates and provided by Zillow, Inc. for informational purposes only. Actual amounts may vary.
        HOA fees may include property taxes on listings classified as Co-Ops. Contact the listing agent and/or owner for fee details.
        Mortgage interest rates are dependent on a number of factors, including credit score, down payment, and repayment length. Interest rate data provided by Zillow Group Marketplace, Inc. as of 1/1/1970 from various mortgage lenders with which we have lead or other similar arrangements; the Estimated Payment is an average of those rates.
        See how much you could borrow to make a competitive offer.

        Climate risks

        Neighborhood: 30606

        Getting around

        2 / 100
        Car-Dependent
        18 / 100
        Somewhat Bikeable

        Nearby schools

        GreatSchools rating

        A local agent can set up tours, give advice and negotiate with sellers.

        Browse local experts

        Similar homes