WELCOME HOME! This expansive 1800 sq foot, 3 bedroom, 2 bathroom condo is located in the perfect location and has plenty of room to spread out. It is a ranch layout on the second floor. There is an updated kitchen with painted cabinets and LG SS appliances. The living room/dining room area is extremely spacious and focuses around a beautiful fireplace. There are sliding glass doors off the living room that lead to the ever so versatile enclosed porch. There are 3 good sized bedrooms with nice closets. The primary bedroom boasts an ensuite bath with updated shower, double sinks, extra cabinet storage and a walk in closet. There is a spacious laundry room in the unit that houses an extra refrigerator, washer, dryer and mechanicals. This unit comes with 1 parking space inside a shared garage. There is also additional storage in the garage. It is so easy to bring the outside in, with stunning views of open space in the back. This home in is in a primo location on the eastside of St. Charles: Close to schools, all major shopping and a 5 minute drive to downtown St. Charles. This truly is an amazing value for a condo of this size. Price reflects some minor cosmetic updating that may want to be done by next owner. The seat lift to upstairs comes with the unit. This place will not last long! Make 117 Dunham Commons your new place to call home to today~
Closed
$260,000
117 Dunham Place Cmns #117, Saint Charles, IL 60174
3beds
1,803sqft
Condominium, Single Family Residence
Built in 1981
-- sqft lot
$325,500 Zestimate®
$144/sqft
$2,670 Estimated rent
Home value
$325,500
$309,000 - $345,000
$2,670/mo
Zestimate® history
Owner options
List your home for rent
$2,670/mo
Rent Zestimate®
Find your next renter with Zillow Rental Manager. Plus, with online applications, you can quickly screen prospective tenants – for free.
$2,670/mo
Rent Zestimate®
Refinance and save
$2,204/mo
Est. payment
Refinancing to a lower rate could help reduce your monthly payments and save thousands over the life of the loan.
$2,204/mo
Est. payment
Explore your selling options
Work with a Zillow partner agent
Leverage their expertise and Zillow's premium Showcase listings to get your home seen by more buyers.
Get startedList with your own agent
Get your home in front of millions of buyers by listing it on Zillow.
Learn how to do itSell it yourself
Take full control of how buyers see your home on Zillow by listing For Sale by Owner (FSBO).
List your homeWhat's special
Spacious laundry roomClose to schoolsUpdated kitchenSliding glass doorsDouble sinksEnsuite bathPainted cabinets
Zillow last checked:
Listing updated:
Listed by:
Jennifer Rasmussen 630-849-8972,
@properties Christie's International Real Estate
Bought with:
Laura Duffecy
Keller Williams Inspire
Source: MRED as distributed by MLS GRID,MLS#: 11930343
Facts & features
Interior
Bedrooms & bathrooms
- Bedrooms: 3
- Bathrooms: 2
- Full bathrooms: 2
Rooms
- Room types: Screened Porch
Primary bedroom
- Features: Flooring (Carpet), Window Treatments (Blinds), Bathroom (Full)
- Level: Second
- Area: 204 Square Feet
- Dimensions: 17X12
Bedroom 2
- Features: Flooring (Carpet), Window Treatments (Blinds)
- Level: Second
- Area: 143 Square Feet
- Dimensions: 13X11
Bedroom 3
- Features: Flooring (Carpet), Window Treatments (Blinds)
- Level: Main
- Area: 132 Square Feet
- Dimensions: 11X12
Dining room
- Features: Flooring (Carpet)
- Level: Second
- Area: 132 Square Feet
- Dimensions: 12X11
Kitchen
- Features: Kitchen (Eating Area-Table Space), Flooring (Vinyl)
- Level: Second
- Area: 176 Square Feet
- Dimensions: 16X11
Laundry
- Features: Flooring (Vinyl)
- Level: Second
- Area: 72 Square Feet
- Dimensions: 9X8
Living room
- Features: Flooring (Carpet)
- Level: Second
- Area: 323 Square Feet
- Dimensions: 19X17
Screened porch
- Features: Flooring (Carpet)
- Level: Second
- Area: 133 Square Feet
- Dimensions: 19X7
Heating
- Natural Gas, Forced Air
Cooling
- Central Air
Appliances
- Included: Range, Microwave, Dishwasher, Refrigerator, Washer, Dryer, Disposal, Stainless Steel Appliance(s), Water Softener, Water Softener Owned
- Laundry: Washer Hookup, Gas Dryer Hookup
Features
- Wet Bar, Walk-In Closet(s), Bookcases, Open Floorplan
- Windows: Screens, Drapes
- Basement: None
- Number of fireplaces: 1
- Fireplace features: Gas Log, Living Room
Interior area
- Total structure area: 0
- Total interior livable area: 1,803 sqft
Property
Parking
- Total spaces: 1
- Parking features: Asphalt, Garage Door Opener, On Site, Garage Owned, Attached, Garage
- Attached garage spaces: 1
- Has uncovered spaces: Yes
Accessibility
- Accessibility features: Stair Lift, Disability Access
Features
- Exterior features: Balcony
Lot
- Size: 0.6 Acres
Details
- Parcel number: 0923460007
- Special conditions: None
- Other equipment: Water-Softener Owned, Ceiling Fan(s)
Construction
Type & style
- Home type: Condo
- Property subtype: Condominium, Single Family Residence
Materials
- Brick, Cedar
Condition
- New construction: No
- Year built: 1981
Utilities & green energy
- Sewer: Public Sewer
- Water: Public
Community & HOA
Community
- Security: Carbon Monoxide Detector(s)
- Subdivision: Hunters Woods Commons
HOA
- Has HOA: Yes
- Amenities included: Picnic Area
- Services included: Exterior Maintenance, Lawn Care, Snow Removal
- HOA fee: $311 monthly
Location
- Region: Saint Charles
Financial & listing details
- Price per square foot: $144/sqft
- Annual tax amount: $4,935
- Date on market: 11/16/2023
- Listing terms: Conventional
- Ownership: Fee Simple w/ HO Assn.
Price history
| Date | Event | Price |
|---|---|---|
| 1/8/2024 | Sold | $260,000+4%$144/sqft |
Source:  MRED as distributed by MLS GRID #11930343 Report a problem MRED as distributed by MLS GRID #11930343 Report a problem | ||
| 11/21/2023 | Contingent | $249,900$139/sqft |
Source: MRED as distributed by MLS GRID #11930343 Report a problem | ||
| 11/16/2023 | Listed for sale | $249,900+17.3%$139/sqft |
Source: MRED as distributed by MLS GRID #11930343 Report a problem | ||
| 12/10/2021 | Sold | $213,000-5.3%$118/sqft |
Source: MRED as distributed by MLS GRID #11271519 Report a problem | ||
| 11/19/2021 | Contingent | $224,900$125/sqft |
Source: MRED as distributed by MLS GRID #11271519 Report a problem | ||
| 11/16/2021 | Listed for sale | $224,900$125/sqft |
Source: MRED as distributed by MLS GRID #11271519 Report a problem | ||
Public tax history
Tax history is unavailable.
Neighborhood: 60174
Nearby homes
- $353,2002 bd2 ba1.5k sqft116 Dunham Pl, Saint Charles, IL 60174Off Market

- $340,5003 bd2 ba1.7k sqft115 Dunham Place Cmns #115, St Charles, IL 60174Off Market
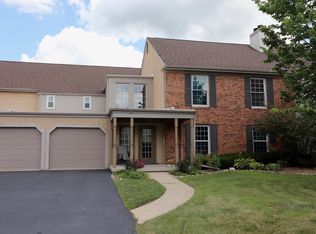
- $301,1002 bd2 ba1.4k sqft113 Dunham Place Cmns, Saint Charles, IL 60174Off Market
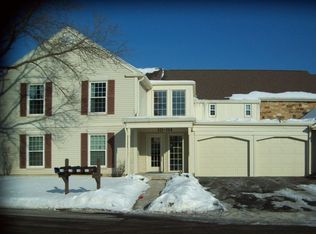
- $292,7002 bd2 ba1.4k sqft213 Dunham Place Cmns, Saint Charles, IL 60174Off Market
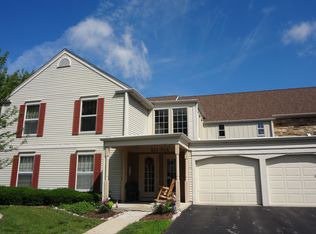
- $352,1003 bd2 ba1.8k sqft214 Dunham Place Cmns, Saint Charles, IL 60174Off Market
- $330,1003 bd2 ba1.7k sqft215 Dunham Place Cmns, Saint Charles, IL 60174Off Market
- $355,8003 bd2 ba1.8k sqft217 Dunham Place Cmns, Saint Charles, IL 60174Off Market
- $---- bd-- ba-- sqft217 Dunham Place Cmns #217, Saint Charles, IL 60174Off Market
- $302,7002 bd2 ba1.4k sqft218 Dunham Place Cmns, Saint Charles, IL 60174Off Market
Nearby schools
GreatSchools rating
- 7/10Wredling Middle SchoolGrades: 6-8Distance: 0.5 mi
- 7/10St Charles East High SchoolGrades: 9-12Distance: 0.3 mi
Schools provided by the listing agent
- District: 303
Source: MRED as distributed by MLS GRID. This data may not be complete. We recommend contacting the local school district to confirm school assignments for this home.
Get a cash offer in 3 minutes
Find out how much your home could sell for in as little as 3 minutes with a no-obligation cash offer.
Estimated market value
$325,500
Get a cash offer in 3 minutes
Find out how much your home could sell for in as little as 3 minutes with a no-obligation cash offer.
Estimated market value
$325,500
- Illinois
- Kane County
- Saint Charles
- 60174
- 117 Dunham Place Cmns Unit 117
Nearby cities
Nearby neighborhoods
Nearby zip codes
Other Saint Charles Topics
